Skip main navigation
Closed
  • Listed by: Nancy Jenkins Real Estate • The Nancy Jenkins Team
    Bought with: EXP Realty
    $623,700

    105 Lakeview Drive #3, Monkton, VT 05469

    3beds
    1,872sqft
    Single Family Residence
    Built in ----
    1.21 Acres Lot
    $623,700 Zestimate®
    $333/sqft
    $3,656 Estimated rent

    Home value

    $623,700

    $593,000 - $661,000

    $3,656/mo

    Zestimate® history
    Loading
    Loading...

    Owner options

    List your home for rent

    $3,656/mo

    Rent Zestimate®

    Find your next renter with Zillow Rental Manager. Plus, with online applications, you can quickly screen prospective tenants – for free.

    Learn more

    $3,656/mo

    Rent Zestimate®

    Refinance and save

    $3,515/mo

    Est. payment

    Refinancing to a lower rate could help reduce your monthly payments and save thousands over the life of the loan.

    See today's rates

    $3,515/mo

    Est. payment

    Explore your selling options

    Work with a Zillow partner agent

    Leverage their expertise and Zillow's premium Showcase listings to get your home seen by more buyers.

    Get started

    List with your own agent

    Get your home in front of millions of buyers by listing it on Zillow.

    Learn how to do it

    Sell it yourself

    Take full control of how buyers see your home on Zillow by listing For Sale by Owner (FSBO).

    List your home

    What's special

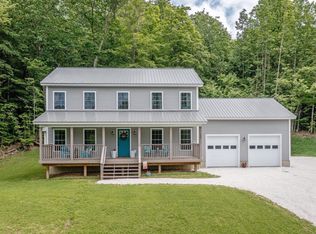
    End of the road privacy in our small country subdivision. Enjoy nature on your 1.21 acre parcel. The builder proposes an energy-efficient 1872 sq. ft. 3 bedroom, 2 ½ bath colonial. The large front porch will welcome you home. The 1st floor features a large living and gathering room across the front. The open kitchen with granite countertops and dining area with slider to 14x14 3 season porch and access to deck. Mudroom and ½ bath off the garage entry. 2nd floor features, the primary bedroom with a full bath and walk-in closet. 2 additional bedrooms, and a family bath. 2 car attached garage, walkout basement with 2 windows and a slider. Commute easily to Middlebury, the Airport or Burlington. Enjoy the public access to nearby Cedar Lake. 3D Virtual tour is same style, likeness only. Owner/Broker

    This property is off market, which means it's not currently listed for sale or rent on Zillow. This may be different from what's available on other websites or public sources.
    Zillow last checked:

    Listing updated:

    Listed by:

    The Nancy Jenkins Team,

    Nancy Jenkins Real Estate 802-846-4888

    Bought with:

    Elizabeth Quarles

    EXP Realty

    Source: PrimeMLS,MLS#: 4837642MLS Logo

    Facts & features

    Interior

    Bedrooms & bathrooms
    • Bedrooms: 3
    • Bathrooms: 3
    • Full bathrooms: 2
    • 1/2 bathrooms: 1
    Heating
    • Propane, Baseboard, Hot Water, Zoned
    Cooling
    • None
    Appliances
    • Included: Domestic Water Heater, Propane Water Heater
    • Laundry: 1st Floor Laundry
    Features
    • Dining Area, Kitchen/Dining, Primary BR w/ BA, Natural Light, Walk-In Closet(s), Programmable Thermostat
    • Doors: ENERGY STAR Qualified Doors
    • Windows: Low Emissivity Windows
    • Basement: Interior Stairs,Unfinished,Walkout,Interior Entry
    Interior area
    • Total structure area: 2,808
    • Total interior livable area: 1,872 sqft
    • Finished area above ground: 1,872
    • Finished area below ground: 0

    Property

    Parking
    • Total spaces: 2
    • Parking features: Gravel, Driveway, Garage, Attached
    • Garage spaces: 2
    • Has uncovered spaces: Yes
    Accessibility
    • Accessibility features: 1st Floor 1/2 Bathroom, Hard Surface Flooring, Kitchenette w/5 Ft. Diam, 1st Floor Laundry
    Features
    • Levels: Two
    • Stories: 2
    • Patio & porch: Covered Porch, Enclosed Porch
    • Exterior features: Deck
    • Has view: Yes
    • View description: Water
    • Has water view: Yes
    • Water view: Water
    • Body of water: Cedar Lake
    • Frontage length: Road frontage: 44
    Lot
    • Size: 1.21 Acres
    • Features: Country Setting, Level, Sloped, Wooded
    Details
    • Zoning description: Residential

    Construction

    Type & style
    • Home type: SingleFamily
    • Architectural style: Colonial
    • Property subtype: Single Family Residence
    Materials
    • Wood Frame, Vinyl Exterior
    • Foundation: Concrete
    • Roof: Asphalt Shingle
    Condition
    • New construction: Yes

    Utilities & green energy

    • Electric: 200+ Amp Service, 220 Plug, Underground
    • Sewer: Pumping Station, Shared, Septic Tank
    • Utilities for property: Telephone at Site, Underground Utilities

    Community & HOA

    Location
    • Region: Monkton

    Financial & listing details

    • Price per square foot: $333/sqft
    • Date on market: 11/6/2020
    • Road surface type: Gravel

    Price history

    DateEventPrice
    4/29/2022Sold$520,420+8.4%$278/sqft
    Source: PrimeMLS #4837642 Report a problem
    7/2/2021Contingent$480,000$256/sqft
    Source: PrimeMLS #4837642 Report a problem
    3/23/2021Listed for sale$480,000+1.1%$256/sqft
    Source: PrimeMLS #4837642 Report a problem
    3/19/2021Contingent$475,000$254/sqft
    Source: PrimeMLS #4837642 Report a problem
    3/18/2021Price change$475,000+2.3%$254/sqft
    Source: PrimeMLS #4837642 Report a problem
    1/8/2021Listed for sale$464,200$248/sqft
    Source: PrimeMLS #4837642 Report a problem

    Public tax history

    Tax history is unavailable.

    Neighborhood: 05469

    Nearby schools

    GreatSchools rating
    Schools provided by the listing agent
    • Elementary: Monkton Central School
    • Middle: Monkton Central School
    • High: Mount Abraham UHSD 28
    • District: Monkton School District

    Source: PrimeMLS. This data may not be complete. We recommend contacting the local school district to confirm school assignments for this home.

    Get pre-qualified for a loan
    At Zillow Home Loans, we can pre-qualify you in as little as 5 minutes with no impact to your credit score.

    An equal housing lender. NMLS #10287.
