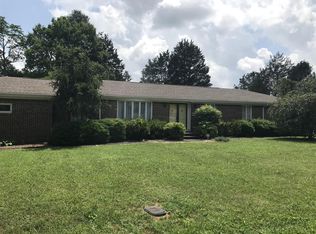
Still showing and Accepting back up offers. Welcome to this like-new, one-level, custom all-brick home in the heart of Decherd! This beautifully crafted Craftsman-style home offers timeless curb appeal and modern comfort, all just minutes from Downtown Winchester, shopping, Tim’s Ford Lake, and more. Step inside to a spacious open-concept living area featuring a stunning gas fireplace with floor-to-ceiling shiplap—a perfect focal point for cozy gatherings. The gourmet kitchen is a chef’s dream with a large island, custom cabinetry, stainless steel appliances, and a gas range. Designed with a split bedroom floor plan for added privacy, the oversized primary suite includes a luxurious en-suite bath with dual vanities, a custom tiled shower with glass door, and a large walk-in closet.
Additional highlights include:
No carpet, a tankless water heater for endless hot water, convenient mudroom with built-in bench off the garage, and a fully fenced backyard on a beautifully wooded lot — perfect for outdoor enjoyment. Enjoy the covered front or covered back porch.
Offers contingent upon bank approving a short sale. Call or text with questions about short sale process; it is not complicated and typically does not require months to close.
Closed
Zillow last checked:
Listing updated:
Bought with:
Tammy Coop, 371524
Benchmark Realty, LLC
Source: RealTracs MLS as distributed by MLS GRID,MLS#: 3070834
Price history
| Date | Event | Price |
|---|---|---|
| 9/8/2026 | Sold | $337,650-3.5%$196/sqft |
Source:  RealTracs MLS as distributed by MLS GRID #3070834 Report a problem RealTracs MLS as distributed by MLS GRID #3070834 Report a problem | ||
| 3/25/2026 | Contingent | $349,900$203/sqft |
Source: RealTracs MLS as distributed by MLS GRID #3070834 Report a problem | ||
| 3/18/2026 | Listed for sale | $349,900$203/sqft |
Source: RealTracs MLS as distributed by MLS GRID #3070834 Report a problem | ||
| 3/7/2026 | Contingent | $349,900$203/sqft |
Source: RealTracs MLS as distributed by MLS GRID #3070834 Report a problem | ||
| 2/17/2026 | Price change | $349,900-7.9%$203/sqft |
Source: RealTracs MLS as distributed by MLS GRID #3070834 Report a problem | ||
| 1/1/2026 | Listed for sale | $379,900-1.2%$220/sqft |
Source: RealTracs MLS as distributed by MLS GRID #3070834 Report a problem | ||
| 1/1/2026 | Listing removed | $384,500$223/sqft |
Source: RealTracs MLS as distributed by MLS GRID #3030473 Report a problem | ||
| 12/7/2025 | Price change | $384,500-0.1%$223/sqft |
Source: RealTracs MLS as distributed by MLS GRID #3030473 Report a problem | ||
| 10/19/2025 | Listed for sale | $385,000+6.9%$223/sqft |
Source: RealTracs MLS as distributed by MLS GRID #3030473 Report a problem | ||
| 1/19/2024 | Sold | $360,000-2.7%$209/sqft |
Source: RealTracs MLS as distributed by MLS GRID #2579323 Report a problem | ||
| 12/11/2023 | Contingent | $369,900$215/sqft |
Source: RealTracs MLS as distributed by MLS GRID #2579323 Report a problem | ||
| 10/30/2023 | Listed for sale | $369,900$215/sqft |
Source: RealTracs MLS as distributed by MLS GRID #2579323 Report a problem | ||
| 10/9/2023 | Contingent | $369,900$215/sqft |
Source: RealTracs MLS as distributed by MLS GRID #2579323 Report a problem | ||
| 10/6/2023 | Listed for sale | $369,900+2640%$215/sqft |
Source: RealTracs MLS as distributed by MLS GRID #2579323 Report a problem | ||
| 10/3/2023 | Listing removed | -- |
Source: Zillow Rentals Report a problem | ||
| 9/18/2023 | Price change | $2,290-8%$1/sqft |
Source: Zillow Rentals Report a problem | ||
| 8/14/2023 | Price change | $2,490-4.2%$1/sqft |
Source: Zillow Rentals Report a problem | ||
| 8/2/2023 | Price change | $2,600-7.1%$2/sqft |
Source: Zillow Rentals Report a problem | ||
| 7/24/2023 | Listed for rent | $2,800$2/sqft |
Source: Zillow Rentals Report a problem | ||
| 9/11/2018 | Sold | $13,500$8/sqft |
Source: Public Record Report a problem | ||


Get pre-qualified for a loan
At Zillow Home Loans, we can pre-qualify you in as little as 5 minutes with no impact to your credit score.An equal housing lender. NMLS #10287.
