Skip main navigation
Off market
  • $309,400

    105 Lakeview Dr, Hartford City, IN 47348

    3beds
    2,685sqft
    SingleFamily
    Built in 1996
    0.54 Acres Lot
    $309,400 Zestimate®
    $115/sqft
    $1,826 Estimated rent

    Home value

    $309,400

    $288,000 - $334,000

    $1,826/mo

    Zestimate® history
    Loading
    Loading...

    Owner options

    List your home for rent

    $1,826/mo

    Rent Zestimate®

    Find your next renter with Zillow Rental Manager. Plus, with online applications, you can quickly screen prospective tenants – for free.

    Learn more

    $1,826/mo

    Rent Zestimate®

    Refinance and save

    $1,909/mo

    Est. payment

    Refinancing to a lower rate could help reduce your monthly payments and save thousands over the life of the loan.

    See today's rates

    $1,909/mo

    Est. payment

    Explore your selling options

    Work with a Zillow partner agent

    Leverage their expertise and Zillow's premium Showcase listings to get your home seen by more buyers.

    Get started

    List with your own agent

    Get your home in front of millions of buyers by listing it on Zillow.

    Learn how to do it

    Sell it yourself

    Take full control of how buyers see your home on Zillow by listing For Sale by Owner (FSBO).

    List your home

    What's special

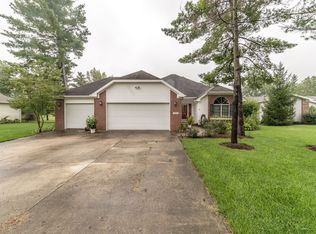
    Quiet - lovely and tastefully decorated 3 Br, 2 bath overlooking pond and golf course in Creekside Addition. Owners have taken a lot of pride in this home since built in 1994. Home opens to entry way complete with coat closet - cathedral ceilings are around the corner in the living area as well as gas log frpl. Kitchen speaks to cherry cabinets, solid surface counter tops and includes a large walk in pantry. The dining area is amazing with lots of Anderson windows, natural light and has double French doors to outside laminate deck with a great view of the park like setting. Laundry rm is separate and has cabinets and a laundry sink for easier laundry flow. Master is on the main level with tray ceilings and sitting area. Master bath has double sinks, stand up or seated shower, private toilet area and 2 walk in closets. Nicely sized brms and closets also compliment hm. Then go downstairs to the family rm, exercise rm, entertainment area or whatever you'd like to call it. Downstairs is open setting with wet bar. Basement area does offer storage space and maintenance room where water softener, heater and HVAC are kept for easy access. A must see is the oversized 2 1/2 attached garage with backside garage door for lawnmower access. City utilities, lit streets, sidewalks and all appliances stay. Beautifully landscaped lawn and a $30 a year maintenance fee.

    This property is not currently displayed as for sale or rent on Zillow. This may be different from what's on other websites or public sources.
    Facts & features

    Interior

    Bedrooms & bathrooms
    • Bedrooms: 3
    • Bathrooms: 2
    • Full bathrooms: 2
    • Main level bathrooms: 2
    Heating
    • Forced air
    Cooling
    • Central
    Appliances
    • Included: Dishwasher, Dryer, Microwave, Range / Oven, Refrigerator, Washer
    • Laundry: Washer Hookup, Electric Dryer Hookup, Gas Dryer Hookup, Main Level
    Features
    • Breakfast Bar, Garden Tub, Crown Molding, Entrance Foyer, Tray Ceiling(s), Open Floorplan, 1st Bdrm En Suite, Ceiling-9+, Main Level Bedroom Suite, Stand Up Shower, Tub and Separate Shower, Twin Sink Vanity, Utility Sink, Countertops-Ceramic, Pantry-Walk In
    • Flooring: Tile, Carpet
    • Windows: Window Treatments, Window Treatment-Blinds
    • Basement: Unfinished
    • Has fireplace: Yes
    • Fireplace features: Electric
    Interior area
    • Total interior livable area: 2,685 sqft
    • Finished area below ground: 666

    Property

    Parking
    • Parking features: Garage - Attached
    Features
    • Exterior features: Brick
    • Has view: Yes
    • View description: Water
    • Has water view: Yes
    • Water view: Water
    • Frontage type: Golf Course
    Lot
    • Size: 0.54 Acres
    • Topography: Rolling
    Details
    • Parcel number: 050315302022000006

    Construction

    Type & style
    • Home type: SingleFamily
    • Architectural style: Ranch, One Story
    Materials
    • masonry
    • Foundation: Crawl/Raised
    • Roof: Asphalt
    Condition
    • Year built: 1996

    Utilities & green energy

    • Sewer: Public Sewer
    • Water: City
    Green energy
    • Energy efficient items: Appliances

    Community & HOA

    Community
    • Security: Smoke Detector(s)
    HOA
    • Has HOA: Yes
    • HOA fee: $2 monthly
    Location
    • Region: Hartford City

    Financial & listing details

    • Price per square foot: $115/sqft
    • Tax assessed value: $319,100
    • Annual tax amount: $2,813

    Price history

    DateEventPrice
    4/2/2019Listing removed$189,900$71/sqft
    Source: RE/MAX Ability Plus #201907840 Report a problem
    3/7/2019Listed for sale$189,900$71/sqft
    Source: RE/MAX Ability Plus #201907840 Report a problem

    Public tax history

    YearProperty taxesTax assessment
    2025$2,813 +11.1%$319,100 +13.4%
    2024$2,533 +17.2%$281,300 +11.1%
    2023$2,162 +22.2%$253,300 +17.2%
    2022$1,769 $216,200 +22.2%
    2021$1,769 $176,900
    2020$1,769 -2.4%$176,900
    2019$1,812 +9.2%$176,900 -2.4%
    2018$1,660 -1.2%$181,200 +9.2%
    2017$1,680 -0.9%$166,000 -0.6%
    2016$1,695 -1.6%$167,000 -3%
    2014$1,722 +1.7%$172,200 +1.7%
    2013$1,694 +1.6%$169,400 +1.6%
    2012$1,668 -5.2%$166,800 -5.2%
    2011$1,760 0%$176,000
    2010$1,760 +0%$176,000
    2009$1,760 $176,000 -7.7%
    2007-- $190,600 +9.9%
    2006-- $173,400
    Find assessor info on the county website

    Neighborhood: 47348

    Nearby schools

    GreatSchools rating
    Schools provided by the listing agent
    • Elementary: Southside K-3 Northside 4-6
    • Middle: Blackford
    • High: Blackford
    • District: Blackford County

    Source: The MLS. This data may not be complete. We recommend contacting the local school district to confirm school assignments for this home.

    Get pre-qualified for a loan
    At Zillow Home Loans, we can pre-qualify you in as little as 5 minutes with no impact to your credit score.

    An equal housing lender. NMLS #10287.
