Skip main navigation
Pending
  • $625,000

    105 Lakewood Drive, Congers, NY 10920

    4beds
    1,811sqft
    Loading
    Single Family Residence, Residential
    Built in 1965
    9,583 Square Feet Lot
    $-- Zestimate®
    $345/sqft
    $-- HOA

    What's special

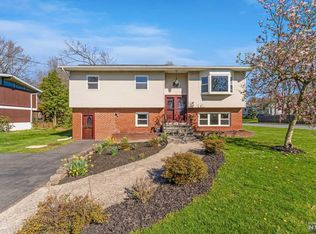
    Unfold a distinctive opportunity to restore and reimagine this Congers home. Calling all handy buyers, contractors, or investors. With vision and TLC, this diamond in the rough can truly shine once again. Ideally located in highly desirable Clarkstown, this 4-bedroom home offers endless potential, along with beautiful lake views. The upper level features a spacious living room and dining room, an eat-in kitchen, three generously sized bedrooms, and a full bathroom. With some attention and updates, the expansive deck overlooking the backyard can become the perfect setting for summer BBQs, outdoor entertaining, or simply relaxing and enjoying the peaceful surroundings. The lower level offers additional living space, including a large family room, fourth bedroom, den, laundry room, and half bath, providing flexibility for guests, work-from-home space, or extended living needs. This is a rare opportunity to purchase an affordable home in the highly rated Clarkstown school district and create something truly special. Enjoy all that Congers has to offer, from its scenic suburban charm to its convenient location close to shopping, dining, and major commuting routes. Nearby recreation includes Rockland Lake State Park, where you can enjoy golfing, swimming, boating, and walking trails, as well as Congers Pool and local parks featuring jogging and biking paths and playgrounds. Conveniently situated near Swartwout Lake and Congers Lake Memorial Park.
    55 days
    |
    93
    |
    0
    |

    Zillow last checked:

    Listing updated:

    Listed by:

    Coldwell Banker Realty 845-634-0400,

    Debra S Gay 914-393-9098

    Source: OneKey® MLS as distributed by MLS GRID,MLS#: 992256MLS Logo

      Facts & features

      Interior

      Bedrooms & bathrooms
      • Bedrooms: 4
      • Bathrooms: 2
      • Full bathrooms: 1
      • 1/2 bathrooms: 1
      Bedroom 1
      • Level: First
      Bedroom 2
      • Level: First
      Bedroom 3
      • Level: First
      Bedroom 4
      • Level: Lower
      Bathroom 1
      • Level: First
      Den
      • Level: Lower
      Dining room
      • Level: First
      Family room
      • Level: Lower
      Kitchen
      • Level: First
      Laundry
      • Level: Lower
      Lavatory
      • Level: Lower
      Living room
      • Level: First
      Heating
      • Baseboard
      Cooling
      • Central Air
      Appliances
      • Included: Dishwasher, Dryer, Gas Oven, Washer, Gas Water Heater
      • Laundry: Laundry Room
      Features
      • First Floor Bedroom, Eat-in Kitchen, Formal Dining
      • Flooring: Hardwood
      • Basement: Finished,Full
      • Attic: Pull Stairs
      • Has fireplace: No
      Interior area
      • Total structure area: 1,811
      • Total interior livable area: 1,811 sqft

      Property

      Parking
      • Total spaces: 1
      • Parking features: Attached, Garage
      • Garage spaces: 1
      Features
      • Levels: Bi-Level
      • Has view: Yes
      • View description: Lake
      • Has water view: Yes
      • Water view: Lake
      Lot
      • Size: 9,583 Square Feet
      • Features: Back Yard, Level
      Details
      • Parcel number: 39208904401200020840000000
      • Special conditions: None

      Construction

      Type & style
      • Home type: SingleFamily
      • Architectural style: Hi Ranch
      • Property subtype: Single Family Residence, Residential
      Materials
      • Cedar
      Condition
      • Year built: 1965

      Utilities & green energy

      • Sewer: Public Sewer
      • Water: Public
      • Utilities for property: Cable Available, Electricity Connected, Natural Gas Available, Sewer Connected, Trash Collection Public, Water Connected

      Community & HOA

      HOA
      • Has HOA: No
      Location
      • Region: Congers

      Financial & listing details

      • Price per square foot: $345/sqft
      • Tax assessed value: $107,500
      • Annual tax amount: $12,878
      • Date on market: 5/22/2026
      • Cumulative days on market: 88 days
      • Listing agreement: Exclusive Right To Sell
      • Electric utility on property: Yes

        Estimated market value

        Not available

        Estimated sales range

        Not available

        Not available

        Price history

        DateEventPrice
        7/1/2026Pending sale$625,000$345/sqft
        Source: OneKey® MLS as distributed by MLS GRID #992256 Report a problem
        6/23/2026Listing removed$625,000$345/sqft
        Source: OneKey® MLS as distributed by MLS GRID #992256 Report a problem
        6/11/2026Price change$625,000-3.1%$345/sqft
        Source: OneKey® MLS as distributed by MLS GRID #992256 Report a problem
        5/22/2026Listed for sale$645,000$356/sqft
        Source: OneKey® MLS as distributed by MLS GRID #992256 Report a problem

        Public tax history

        YearProperty taxesTax assessment
        2025-- $107,500
        2024-- $107,500
        2023-- $107,500
        2022-- $107,500
        2021-- $107,500
        2020-- $107,500
        2019-- $107,500
        2018-- $107,500
        2017$10,376 $107,500
        2016-- $107,500
        2015-- $107,500
        2014-- $107,500
        2013-- $107,500
        2012-- $107,500
        2011-- $107,500
        2010-- $107,500
        2009-- $107,500
        2007-- $107,500
        2006-- $107,500
        2005-- $107,500
        2004-- $107,500
        2003-- $107,500
        2002-- $107,500
        2001-- $107,500
        2000-- $107,500
        Find assessor info on the county website

        Monthly payment

        Estimated monthly payment$1,822
        All calculations are estimates and provided by Zillow, Inc. for informational purposes only. Actual amounts may vary.
        HOA fees may include property taxes on listings classified as Co-Ops. Contact the listing agent and/or owner for fee details.
        See how much you could borrow to make a competitive offer.

        Climate risks

        Neighborhood: 10920

        Getting around

        35 / 100
        Car-Dependent
        41 / 100
        Somewhat Bikeable

        Nearby schools

        GreatSchools rating
        Schools provided by the listing agent
        • Elementary: Lakewood Elementary School
        • Middle: Felix Festa Achievement Middle Sch
        • High: Clarkstown North Senior High School

        Source: OneKey® MLS as distributed by MLS GRID. This data may not be complete. We recommend contacting the local school district to confirm school assignments for this home.

        A local agent can set up tours, give advice and negotiate with sellers.

        Browse local experts

        Similar homes