MOVE IN READY! Bring the moving truck and discover your dream home in this beautiful, meticulously maintained 4-bedroom, 2.5-bath residence. Featuring a main level primary suite and a vaulted ceiling living room, it is designed for both comfort and sophistication. Nestled at the end of serene Lance Lane, it boasts a private, mature wooded yard that offers a tranquil escape while still being in proximity to the vibrant community of Wake Forest, all with the added charm of a Youngsville address. Indulge in cozy evenings by the fireplace or unwind on the expansive screened porch that overlooks the spacious backyard, complete with a wired shed for all your storage needs. For leisurely moments, the charming front porch invites you to sit back and enjoy the peaceful surroundings. This lightly lived-in, custom-built gem has been lovingly maintained by its original owner. Impeccably designed with upscale finishes—such as crown molding and genuine hardwood floors—this home delivers a living experience that is as luxurious as it is comfortable. Included conveniences are a Tesla/EV charger and a 30 amp RV plug! Embrace the lifestyle you deserve in a property that exemplifies high-quality craftsmanship and a commitment to excellence. Move In Ready!
Sold for $639,000
$639,000
105 Lance Ln, Youngsville, NC 27596
4beds
2,780sqft
Single Family Residence, Residential
Built in 2008
1 Acres Lot
$643,500 Zestimate®
$230/sqft
$2,860 Estimated rent
Home value
$643,500
$553,000 - $746,000
$2,860/mo
Zestimate® history
Owner options
List your home for rent
$2,860/mo
Rent Zestimate®
Find your next renter with Zillow Rental Manager. Plus, with online applications, you can quickly screen prospective tenants – for free.
$2,860/mo
Rent Zestimate®
Refinance and save
$4,088/mo
Est. payment
Refinancing to a lower rate could help reduce your monthly payments and save thousands over the life of the loan.
$4,088/mo
Est. payment
Explore your selling options
Work with a Zillow partner agent
Leverage their expertise and Zillow's premium Showcase listings to get your home seen by more buyers.
Get startedList with your own agent
Get your home in front of millions of buyers by listing it on Zillow.
Learn how to do itSell it yourself
Take full control of how buyers see your home on Zillow by listing For Sale by Owner (FSBO).
List your homeWhat's special
Upscale finishesCharming front porchCrown moldingGenuine hardwood floorsMain level primary suiteSpacious backyardExpansive screened porch
Zillow last checked:
Listing updated:
Listed by:
Enid Barnum 336-207-2200,
Coldwell Banker HPW
Bought with:
Louise Doing, 205466
Coldwell Banker Advantage
Source: Doorify MLS,MLS#: 10062541
Facts & features
Interior
Bedrooms & bathrooms
- Bedrooms: 4
- Bathrooms: 3
- Full bathrooms: 2
- 1/2 bathrooms: 1
Heating
- Central, Gas Pack, Heat Pump
Cooling
- Attic Fan, Ceiling Fan(s), Central Air, Gas, Heat Pump, Multi Units, Varies by Unit
Appliances
- Included: Built-In Electric Oven, Cooktop, Dishwasher, Dryer, Electric Cooktop, Electric Oven, Exhaust Fan, Free-Standing Refrigerator, Oven, Refrigerator, Washer, Water Heater
Features
- Bookcases, Built-in Features, Cathedral Ceiling(s), Ceiling Fan(s), Chandelier, Crown Molding, Dining L, Eat-in Kitchen, Entrance Foyer, Granite Counters, High Ceilings, High Speed Internet, Pantry, Master Downstairs, Smooth Ceilings, Storage, Vaulted Ceiling(s), Walk-In Closet(s)
- Flooring: Carpet, Ceramic Tile, Hardwood
- Basement: Crawl Space
- Number of fireplaces: 1
- Fireplace features: Blower Fan, Gas, Gas Log, Living Room
Interior area
- Total structure area: 2,780
- Total interior livable area: 2,780 sqft
- Finished area above ground: 2,780
- Finished area below ground: 0
Property
Parking
- Total spaces: 4
- Parking features: Driveway, Electric Vehicle Charging Station(s), Garage, Garage Door Opener, Garage Faces Side
- Attached garage spaces: 2
- Uncovered spaces: 2
Features
- Levels: Two
- Stories: 2
- Patio & porch: Front Porch, Screened
- Has view: Yes
Lot
- Size: 1 Acres
- Features: Back Yard, Cul-De-Sac, Front Yard, Hardwood Trees, Level, Many Trees
Details
- Additional structures: Shed(s)
- Parcel number: 040061
- Zoning: FCO R-30
- Special conditions: Standard
Construction
Type & style
- Home type: SingleFamily
- Architectural style: Transitional
- Property subtype: Single Family Residence, Residential
Materials
- Brick, Brick Veneer, Fiber Cement
- Foundation: Pillar/Post/Pier
- Roof: Shingle
Condition
- New construction: No
- Year built: 2008
- Major remodel year: 2020
Utilities & green energy
- Sewer: Septic Tank
- Water: Public
- Utilities for property: Electricity Connected, Septic Connected, Water Connected
Community & HOA
Community
- Subdivision: Lance Ridge
HOA
- Has HOA: Yes
- Services included: None
- HOA fee: $300 annually
Location
- Region: Youngsville
Financial & listing details
- Price per square foot: $230/sqft
- Tax assessed value: $509,800
- Annual tax amount: $2,890
- Date on market: 11/8/2024
- Road surface type: Asphalt
Price history
| Date | Event | Price |
|---|---|---|
| 3/27/2025 | Sold | $639,000-0.8%$230/sqft |
Source:  Doorify MLS #10062541 Report a problem Doorify MLS #10062541 Report a problem | ||
| 2/24/2025 | Pending sale | $644,000$232/sqft |
Source: Doorify MLS #10062541 Report a problem | ||
| 2/4/2025 | Price change | $644,000-0.9%$232/sqft |
Source: Doorify MLS #10062541 Report a problem | ||
| 1/1/2025 | Price change | $650,000-2.1%$234/sqft |
Source: Doorify MLS #10062541 Report a problem | ||
| 12/10/2024 | Price change | $664,000-1.9%$239/sqft |
Source: Doorify MLS #10062541 Report a problem | ||
| 11/21/2024 | Price change | $677,000-1.5%$244/sqft |
Source: Doorify MLS #10062541 Report a problem | ||
| 11/8/2024 | Listed for sale | $687,000+114.8%$247/sqft |
Source: Doorify MLS #10062541 Report a problem | ||
| 7/30/2010 | Listing removed | $319,900$115/sqft |
Source: Visual Tour #992494 Report a problem | ||
| 5/18/2010 | Listed for sale | $319,900+1.6%$115/sqft |
Source: Visual Tour #992494 Report a problem | ||
| 11/12/2009 | Sold | $315,000$113/sqft |
Source: Doorify MLS #992494 Report a problem | ||
Public tax history
| Year | Property taxes | Tax assessment |
|---|---|---|
| 2025 | $3,193 +10.4% | $509,800 +8.7% |
| 2024 | $2,891 +1.2% | $468,850 +50.3% |
| 2023 | $2,858 +0.4% | $311,990 |
| 2022 | $2,848 -0.5% | -- |
| 2021 | $2,861 -1.1% | -- |
| 2020 | $2,892 +0.3% | -- |
| 2019 | $2,882 +4.2% | $311,990 |
| 2018 | $2,766 | $311,990 +16.7% |
| 2017 | $2,766 | $267,280 |
| 2016 | $2,766 | $267,280 +0.7% |
| 2015 | $2,766 +6.6% | $265,300 |
| 2014 | $2,595 | $265,300 |
| 2013 | -- | $265,300 |
| 2012 | -- | $265,300 -8.6% |
| 2011 | -- | $290,322 |
| 2010 | -- | $290,322 |
| 2009 | -- | $290,322 |
Find assessor info on the county website
Neighborhood: 27596
Nearby homes
- $617,2003 bd2 ba2.6k sqft55 Lance Cir, Youngsville, NC 27596Off Market
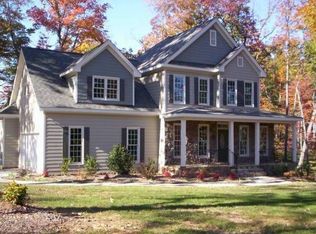
- $933,2004 bd3 ba2.8k sqft115 Lance Ln, Youngsville, NC 27596Off Market
- $641,1003 bd3 ba2.6k sqft90 Lance Ln, Youngsville, NC 27596Off Market
- $648,8003 bd3 ba2.8k sqft90 Lance, Youngsville, NC 27596Off Market
- $645,8004 bd3 ba2.8k sqft85 Lance Ln, Youngsville, NC 27596Off Market
- $727,3004 bd3 ba2.8k sqft85 Lance, Youngsville, NC 27596Off Market
- $626,0005 bd3 ba2.6k sqft45 Lance Cir, Youngsville, NC 27596Off Market
- $597,2004 bd2 ba2.9k sqft110 Lance Ln, Youngsville, NC 27596Off Market
Nearby schools
GreatSchools rating
- 6/10Long Mill ElementaryGrades: PK-5Distance: 2.8 mi
- 5/10Cedar Creek MiddleGrades: 6-8Distance: 4.9 mi
- 6/10Franklinton HighGrades: 9-12Distance: 6.2 mi
Schools provided by the listing agent
- Elementary: Franklin - Long Mill
- Middle: Franklin - Cedar Creek
- High: Franklin - Franklinton
Source: Doorify MLS. This data may not be complete. We recommend contacting the local school district to confirm school assignments for this home.
Get a cash offer in 3 minutes
Find out how much your home could sell for in as little as 3 minutes with a no-obligation cash offer.
Estimated market value
$643,500
Get a cash offer in 3 minutes
Find out how much your home could sell for in as little as 3 minutes with a no-obligation cash offer.
Estimated market value
$643,500
- North Carolina
- Franklin County
- Youngsville
- 27596
- 105 Lance Ln
Nearby cities
Nearby zip codes
Other Youngsville Topics
