Skip main navigation
Sold for $490,000
  • $490,000

    105 Landau Pl, Simpsonville, SC 29680

    6beds
    3,361sqft
    Single Family Residence, Residential
    Built in ----
    9,147.6 Square Feet Lot
    $495,800 Zestimate®
    $146/sqft
    $2,885 Estimated rent

    Home value

    $495,800

    Estimated sales range

    Not available

    $2,885/mo

    Zestimate® history
    Loading
    Loading...

    Owner options

    List your home for rent

    $2,885/mo

    Rent Zestimate®

    Find your next renter with Zillow Rental Manager. Plus, with online applications, you can quickly screen prospective tenants – for free.

    Learn more

    $2,885/mo

    Rent Zestimate®

    Refinance and save

    $2,824/mo

    Est. payment

    Refinancing to a lower rate could help reduce your monthly payments and save thousands over the life of the loan.

    See today's rates

    $2,824/mo

    Est. payment

    Explore your selling options

    Work with a Zillow partner agent

    Leverage their expertise and Zillow's premium Showcase listings to get your home seen by more buyers.

    Get started

    List with your own agent

    Get your home in front of millions of buyers by listing it on Zillow.

    Learn how to do it

    Sell it yourself

    Take full control of how buyers see your home on Zillow by listing For Sale by Owner (FSBO).

    List your home

    What's special

    Gas log fireplaceBonus roomReal wood plantations shuttersLarge kitchenNewer lvp flooringNew plush designer carpetGas cooktop stove
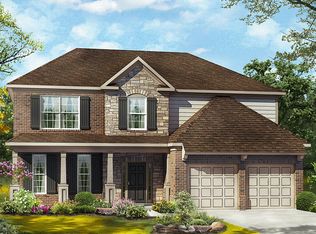
    BEAUTIFULLY UPDATED 6BR/4.5BA + BONUS ROOM in the ultra-desirable Simpsonville Pool Community of Remington! Big, Bright, Open and Gorgeous! Very occasionally there's that ONE home that comes on the market that's just a cut above the others. This home is aesthetically pleasing both inside and out. Designer inspired and loaded with so many of those charming coastal and farmhouse accents that you desire. Loaded with a plethora of updates including - NEWER LVP flooring downstairs, NEW plush, designer carpet in the upstairs, NEW plumbing fixtures & faucets, Large kitchen w/dine-in breakfast zone complete with Brand NEW Quartz Countertops and beautiful NEW tile backsplash, NEWER LG Stainless appliance package including Gas Cooktop Stove and more. No more faux blinds either! Outstanding Real Wood Plantations Shutters throughout the entire home. The kitchen has an abundance of cabinet, pantry and countertop space! Superb living room just off of the kitchen with gas log fireplace, formal dining room, main level office or formal living room with beautiful glass French Doors. The Spacious Primary Suite on the main floor has double sinks and an oversized custom tiled shower with dual showerheads plus there's a second supersized primary suite on the 2nd level! The super cool Bonus Room is located on its own 3rd level. What's not to love about this incredible home! Out back you'll find a large, covered patio for entertaining, a well-kept fully fenced backyard with more possibilities plus there's even a very nice storage shed. The Remington Community boasts some of the finest amenities in the Upstate with a huge Jr. Olympic sized community pool, playground, fire pit, renovated clubhouse and more! You'll be so close to the I-385 and all the great dining & shopping options the Fairview corridor has to offer in addition to being just minutes away from the Bridgeway Station, the New & Upcoming Greenville Triumph Stadium (2026), Swamp Rabbit Trail, Heritage Park, Woodruff Rd area and only 20-25 minutes to Downtown Greenville! There's not many like this on the market so don't let this one get away!

    Zillow last checked:

    Listing updated:

    Listed by:

    Gail McPherson 864-346-5303,

    South Carolina Realty Associat

    Bought with:

    Nora Hooper

    RE/MAX Executive

    Source: Greater Greenville AOR,MLS#: 1571859MLS Logo

    Facts & features

    Interior

    Bedrooms & bathrooms
    • Bedrooms: 6
    • Bathrooms: 5
    • Full bathrooms: 4
    • 1/2 bathrooms: 1
    • Main level bathrooms: 1
    • Main level bedrooms: 1
    Primary bedroom
    • Area: 221
    • Dimensions: 17 x 13
    Bedroom 2
    • Area: 176
    • Dimensions: 16 x 11
    Bedroom 3
    • Area: 143
    • Dimensions: 13 x 11
    Bedroom 4
    • Area: 154
    • Dimensions: 14 x 11
    Bedroom 5
    • Area: 143
    • Dimensions: 13 x 11
    Primary bathroom
    • Features: Double Sink, Full Bath, Shower Only, Walk-In Closet(s)
    • Level: Main
    Dining room
    • Area: 210
    • Dimensions: 15 x 14
    Kitchen
    • Area: 204
    • Dimensions: 17 x 12
    Living room
    • Area: 224
    • Dimensions: 16 x 14
    Bonus room
    • Area: 143
    • Dimensions: 13 x 11
    Heating
    • Forced Air, Natural Gas
    Cooling
    • Central Air, Electric, Multi Units
    Appliances
    • Included: Gas Cooktop, Dishwasher, Disposal, Dryer, Free-Standing Gas Range, Refrigerator, Washer, Electric Oven, Microwave, Gas Water Heater
    • Laundry: 1st Floor, Walk-in, Electric Dryer Hookup, Laundry Room
    Features
    • 2 Story Foyer, High Ceilings, Ceiling Fan(s), Ceiling Smooth, Tray Ceiling(s), Open Floorplan, Walk-In Closet(s), Countertops-Other, Countertops – Quartz, Dual Primary Bedrooms, Pantry
    • Flooring: Carpet, Ceramic Tile, Luxury Vinyl
    • Windows: Tilt Out Windows, Window Treatments
    • Basement: None
    • Attic: Storage
    • Number of fireplaces: 1
    • Fireplace features: Gas Log
    Interior area
    • Total structure area: 3,445
    • Total interior livable area: 3,361 sqft

    Property

    Parking
    • Total spaces: 2
    • Parking features: Attached, Garage Door Opener, Key Pad Entry, Paved
    • Attached garage spaces: 2
    • Has uncovered spaces: Yes
    Features
    • Levels: Multi/Split
    • Patio & porch: Patio, Porch
    • Fencing: Fenced
    Lot
    • Size: 9,147 sqft
    • Dimensions: 70 x 128 x 70 x 128
    • Features: Few Trees, Sprklr In Grnd-Full Yard, 1/2 Acre or Less
    Details
    • Parcel number: 0575230102600

    Construction

    Type & style
    • Home type: SingleFamily
    • Architectural style: Traditional
    • Property subtype: Single Family Residence, Residential
    Materials
    • Vinyl Siding
    • Foundation: Slab
    • Roof: Composition

    Utilities & green energy

    • Sewer: Public Sewer
    • Water: Public
    • Utilities for property: Cable Available

    Community & neighborhood

    Security
    • Security features: Smoke Detector(s)
    Community
    • Community features: Clubhouse, Common Areas, Fitness Center, Street Lights, Playground, Pool, Sidewalks
    Location
    • Region: Simpsonville
    • Subdivision: Remington

    Price history

    DateEventPrice
    12/5/2025Sold$490,000-1%$146/sqft
    Source: Greater Greenville AOR #1571859 Report a problem
    10/29/2025Contingent$494,900$147/sqft
    Source: Greater Greenville AOR #1571859 Report a problem
    10/10/2025Listed for sale$494,900+73.7%$147/sqft
    Source: Greater Greenville AOR #1571859 Report a problem
    12/27/2018Sold$284,900-1.7%$85/sqft
    Source: Greater Greenville AOR #1380001 Report a problem
    11/18/2018Pending sale$289,900$86/sqft
    Source: Only Way Realty Greenville #1380001 Report a problem
    11/7/2018Listed for sale$289,900+18.4%$86/sqft
    Source: Only Way Realty Greenville #1380001 Report a problem
    6/5/2007Sold$244,823$73/sqft
    Source: Public Record Report a problem

    Public tax history

    YearProperty taxesTax assessment
    2024$1,755 -1.8%$278,380
    2023$1,787 +4.5%$278,380
    2022$1,710 -0.1%$278,380
    2021$1,711 -3.4%$278,380 +1.3%
    2020$1,771 -0.1%$274,920
    2019$1,772 +58.1%$274,920 +29%
    2018$1,121 $213,130 +2398.6%
    2017$1,121 -0.1%$8,530 -96%
    2016$1,122 +4%$213,130
    2015$1,079 -0.2%$213,130 -5.9%
    2014$1,081 -2.4%$226,550 -0.1%
    2013$1,107 -19%$226,870
    2012$1,367 --
    2011$1,367 -0.4%--
    2010$1,372 --
    2009-- --
    2008-- --
    2007-- --
    2006-- --
    2005-- --
    2004-- --

    Find assessor info on the county website

    Neighborhood: 29680

    Nearby schools

    GreatSchools rating
    Schools provided by the listing agent
    • Elementary: Ellen Woodside
    • Middle: Woodmont
    • High: Woodmont

    Source: Greater Greenville AOR. This data may not be complete. We recommend contacting the local school district to confirm school assignments for this home.

    Get a cash offer in 3 minutes
    Find out how much your home could sell for in as little as 3 minutes with a no-obligation cash offer.
    Estimated market value
    $495,800
    Get a cash offer in 3 minutes
    Find out how much your home could sell for in as little as 3 minutes with a no-obligation cash offer.
    Estimated market value
    $495,800