Skip main navigation
Closed
  • $305,000

    105 Laney Ct, McDonough, GA 30252

    3beds
    1,595sqft
    Single Family Residence, Residential
    Built in 1993
    1 Acres Lot
    $297,400 Zestimate®
    $191/sqft
    $1,773 Estimated rent

    Home value

    $297,400

    $268,000 - $330,000

    $1,773/mo

    Zestimate® history
    Loading
    Loading...

    Owner options

    List your home for rent

    $1,773/mo

    Rent Zestimate®

    Find your next renter with Zillow Rental Manager. Plus, with online applications, you can quickly screen prospective tenants – for free.

    Learn more

    $1,773/mo

    Rent Zestimate®

    Refinance and save

    $1,882/mo

    Est. payment

    Refinancing to a lower rate could help reduce your monthly payments and save thousands over the life of the loan.

    See today's rates

    $1,882/mo

    Est. payment

    Explore your selling options

    Work with a Zillow partner agent

    Leverage their expertise and Zillow's premium Showcase listings to get your home seen by more buyers.

    Get started

    List with your own agent

    Get your home in front of millions of buyers by listing it on Zillow.

    Learn how to do it

    Sell it yourself

    Take full control of how buyers see your home on Zillow by listing For Sale by Owner (FSBO).

    List your home

    What's special

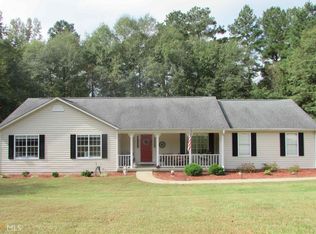
    Welcome to 105 Laney Court, a bright and spacious ranch-style home in the heart of Henry County that is completely TURN KEY! This three bedroom two bath property has been meticulously upgraded to offer modern comforts and style while retaining its classic charm. When you walk up to this lovely home, you will notice the spacious rocking chair front porch. This is the perfect place to enjoy a morning coffee and listen to the birds sing before starting your day. Step inside and be greeted by the open floorplan that seamlessly connects the kitchen and family room, creating an inviting space perfect for both entertaining and everyday living. You'll appreciate the elegant touches throughout the home, including recessed lighting, crown molding, trey ceilings, new appliances and new LVP flooring. The attention to detail extends to upgraded hardware throughout the house and fresh interior paint. The kitchen is bright and airy with ample painted cabinetry. There is a breakfast dining area and a separate dining room to accommodate your dining needs. After a relaxing evening in front of the gas burning fireplace in your family room, you will enjoy retreating to the primary bedroom that is a very spacious with lots of closet space. The primary bath along with the other full bath, is beautiful with designer upgrades. Once you feel like this home has it all.... venture out to check out the backyard. The outdoor space is private and versatile, offering endless possibilities for gardening, play, or relaxation. There is a brand new fence to keep the pets safe and gutter guards installed to ensure less work and more enjoyment. Grill, relax or enjoy a cocktail on your newly rebuilt and painted back deck. While you are outside, take note that the property spans to the side of the home. This offers you the chance to expand, make your dream yard a reality or just have a natural area. New HVAC and septic ensures peace of mind for years to come. There is a security system throughout the home. This home is truly MOVE IN READY... just bring your things and call it "Home". Don't miss out on this incredible opportunity to own a beautifully updated ranch home in a desirable location.

    Zillow last checked:

    Listing updated:

    Listing Provided by:

    Penny Ballew,

    Berkshire Hathaway HomeServices Georgia Properties

    Bought with:

    REBECCA SIDERIS, 250354

    Bolst, Inc.

    Source: FMLS GA,MLS#: 7588373MLS Logo

    Facts & features

    Interior

    Bedrooms & bathrooms
    • Bedrooms: 3
    • Bathrooms: 2
    • Full bathrooms: 2
    • Main level bathrooms: 2
    • Main level bedrooms: 3
    Primary bedroom
    • Features: Master on Main, Oversized Master
    • Level: Master on Main, Oversized Master
    Bedroom
    • Features: Master on Main, Oversized Master
    Primary bathroom
    • Features: Separate Tub/Shower, Double Vanity, Soaking Tub
    Dining room
    • Features: Separate Dining Room
    Kitchen
    • Features: Cabinets White, Solid Surface Counters, Eat-in Kitchen
    Heating
    • Forced Air
    Cooling
    • Ceiling Fan(s), Central Air, Electric
    Appliances
    • Included: Dishwasher, Gas Oven, Gas Water Heater, Microwave, Refrigerator, Washer, Dryer
    • Laundry: Laundry Room, Main Level, Common Area
    Features
    • Tray Ceiling(s), Walk-In Closet(s)
    • Flooring: Other, Luxury Vinyl, Ceramic Tile, Vinyl
    • Windows: Insulated Windows
    • Basement: Crawl Space
    • Number of fireplaces: 1
    • Fireplace features: Gas Starter, Family Room
    • Common walls with other units/homes: No Common Walls
    Interior area
    • Total structure area: 1,595
    • Total interior livable area: 1,595 sqft
    • Finished area above ground: 1,595
    • Finished area below ground: 0

    Property

    Parking
    • Total spaces: 2
    • Parking features: Attached, Driveway, Garage, Garage Door Opener, Garage Faces Side, Kitchen Level, Level Driveway
    • Attached garage spaces: 2
    • Has uncovered spaces: Yes
    Accessibility
    • Accessibility features: Accessible Bedroom
    Features
    • Levels: One
    • Stories: 1
    • Patio & porch: Front Porch, Deck, Covered
    • Exterior features: Private Yard, Rain Gutters, Rear Stairs
    • Pool features: None
    • Spa features: None
    • Fencing: Back Yard,Chain Link,Fenced
    • Has view: Yes
    • View description: Rural, Trees/Woods
    • Waterfront features: None
    • Body of water: None
    Lot
    • Size: 1 Acres
    • Features: Level
    Details
    • Additional structures: None
    • Parcel number: 142B02069000
    • Other equipment: None
    • Horse amenities: None

    Construction

    Type & style
    • Home type: SingleFamily
    • Architectural style: Ranch
    • Property subtype: Single Family Residence, Residential
    Materials
    • Concrete, Vinyl Siding
    • Foundation: Block
    • Roof: Composition
    Condition
    • Resale
    • New construction: No
    • Year built: 1993

    Utilities & green energy

    • Electric: 110 Volts, 220 Volts
    • Sewer: Septic Tank
    • Water: Public
    • Utilities for property: Underground Utilities, Cable Available, Electricity Available, Natural Gas Available, Phone Available, Water Available
    Green energy
    • Energy efficient items: None
    • Energy generation: None

    Community & neighborhood

    Security
    • Security features: Carbon Monoxide Detector(s), Smoke Detector(s), Security Service
    Community
    • Community features: None
    Location
    • Region: Mcdonough
    • Subdivision: Laney Place

    Other

    Other facts
    • Listing terms: 1031 Exchange,Cash,Conventional,FHA,VA Loan
    • Road surface type: Asphalt

    Price history

    DateEventPrice
    9/23/2025Sold$305,000-6.2%$191/sqft
    Source: FMLS GA #7588373 Report a problem
    8/25/2025Pending sale$325,000$204/sqft
    Source: GAMLS #10532519 Report a problem
    8/4/2025Price change$325,000-1.5%$204/sqft
    Source: FMLS GA #7588373 Report a problem
    5/30/2025Listed for sale$329,900+14.5%$207/sqft
    Source: FMLS GA #7588373 Report a problem
    6/6/2022Sold$288,000+6.7%$181/sqft
    Source: Public Record Report a problem
    4/21/2022Pending sale$269,999$169/sqft
    Source: GAMLS #20033256 Report a problem
    4/14/2022Listed for sale$269,999+39.9%$169/sqft
    Source: GAMLS #20033256 Report a problem
    12/18/2020Sold$193,000+33.1%$121/sqft
    Source: Public Record Report a problem
    3/31/2016Sold$145,000+38.1%$91/sqft
    Source: Public Record Report a problem
    11/10/1997Sold$105,000+11.8%$66/sqft
    Source: Public Record Report a problem
    5/5/1994Sold$93,900$59/sqft
    Source: Public Record Report a problem

    Public tax history

    YearProperty taxesTax assessment
    2025$2,218 +14.4%$119,000 +12.3%
    2024$1,938 +37.7%$105,920 -5.7%
    2023$1,407 -59.2%$112,320 +27.6%
    2022$3,449 +15.3%$88,000 +15.7%
    2021$2,990 +39.4%$76,040 +16.4%
    2020$2,145 +1.1%$65,320 +1.6%
    2019$2,121 -1.5%$64,320 +18.6%
    2018$2,154 +3.4%$54,240 +21%
    2016$2,083 +283.8%$44,840 +24.6%
    2015$543 +23.9%$36,000 +18.1%
    2014$438 $30,480
    2013-- --
    2012-- --
    2011-- --
    2010-- --
    2009-- --
    2008$472 -0.1%--
    2007$473 +8.9%$48,080
    2005$434 $48,080
    2004$434 -5.2%$48,080 +0.3%
    2003$458 +2.4%$47,960 +3.5%
    2002$447 -62.2%$46,360 +4.5%
    2001$1,182 -9.1%$44,360 +4.9%
    2000$1,300 $42,280

    Find assessor info on the county website

    Neighborhood: 30252

    Nearby schools

    GreatSchools rating
    Schools provided by the listing agent
    • Elementary: New Hope - Henry
    • Middle: Locust Grove
    • High: Locust Grove

    Source: FMLS GA. This data may not be complete. We recommend contacting the local school district to confirm school assignments for this home.

    Get a cash offer in 3 minutes
    Find out how much your home could sell for in as little as 3 minutes with a no-obligation cash offer.
    Estimated market value
    $297,400
    Get a cash offer in 3 minutes
    Find out how much your home could sell for in as little as 3 minutes with a no-obligation cash offer.
    Estimated market value
    $297,400