Skip main navigation
Closed
  • $310,000

    105 Larson Dr, Summerville, SC 29485

    3beds
    1,235sqft
    Single Family Residence
    Built in 1984
    0.25 Acres Lot
    $271,600 Zestimate®
    $251/sqft
    $2,102 Estimated rent

    Home value

    $271,600

    $244,000 - $296,000

    $2,102/mo

    Zestimate® history
    Loading
    Loading...

    Owner options

    List your home for rent

    $2,102/mo

    Rent Zestimate®

    Find your next renter with Zillow Rental Manager. Plus, with online applications, you can quickly screen prospective tenants – for free.

    Learn more

    $2,102/mo

    Rent Zestimate®

    Refinance and save

    $1,816/mo

    Est. payment

    Refinancing to a lower rate could help reduce your monthly payments and save thousands over the life of the loan.

    See today's rates

    $1,816/mo

    Est. payment

    Explore your selling options

    Work with a Zillow partner agent

    Leverage their expertise and Zillow's premium Showcase listings to get your home seen by more buyers.

    Get started

    List with your own agent

    Get your home in front of millions of buyers by listing it on Zillow.

    Learn how to do it

    Sell it yourself

    Take full control of how buyers see your home on Zillow by listing For Sale by Owner (FSBO).

    List your home

    What's special

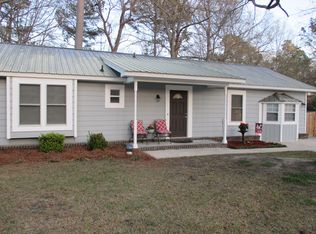
    105 Larson Drive is the perfect first time home purchase. This cozy 3 bed, 2 bath contemporary is in move in ready condition and listed at an affordable price point. Inside, you'll love the main living area, with its beamed and vaulted ceiling and brick fireplace. This flows into a generous eat-in kitchen area that looks out over the back yard. The kitchen has ceramic tile flooring, newly painted cabinets, a stainless appliance suite and beautifully veined black granite countertops. A separate utility room near the garage has plenty of room for extra storage as well as the washer and dryer.The primary bedroom has plenty of space and features two separate closets. The ensuite bath also has ceramic tile flooring and granite counters. The two remaining bedrooms sit on the opposite side of the house and share a hall bath. All bedrooms have newly installed LVP flooring. Out back you'll find a surprisingly private back yard. There is a generous concrete patio that offers plenty of room for seating/dining sets as well as a grill. The back yard is fully fenced and there's plenty of well placed landscaping to provide a nice private setting. Anyone looking for a workshop will find this property at the top of their wish list. An all steel 31' x 24' workshop with a 14' tall interior offers plenty of room for just about anything. Extra storage is also available under the shed roof along the far side of the home. Come check out this little gem conveniently located in the heart of Summerville! No HOA!

    Zillow last checked:

    Listing updated:

    Listed by:

    Coldwell Banker Realty

    Bought with:

    NextHome The Agency Group

    NextHome The Agency Group

    Source: CTMLS,MLS#: 23019607MLS Logo

    Facts & features

    Interior

    Bedrooms & bathrooms
    • Bedrooms: 3
    • Bathrooms: 2
    • Full bathrooms: 2
    Heating
    • Heat Pump
    Cooling
    • Central Air
    Appliances
    • Laundry: Laundry Room
    Features
    • Beamed Ceilings, Ceiling - Cathedral/Vaulted, Ceiling - Smooth, Ceiling Fan(s), Eat-in Kitchen
    • Flooring: Ceramic Tile, Laminate, Luxury Vinyl
    • Windows: Thermal Windows/Doors
    • Number of fireplaces: 1
    • Fireplace features: Living Room, One
    Interior area
    • Total structure area: 1,235
    • Total interior livable area: 1,235 sqft

    Property

    Parking
    • Total spaces: 1
    • Parking features: Garage, Converted Garage
    • Garage spaces: 1
    Features
    • Levels: One
    • Stories: 1
    • Entry location: Ground Level
    • Patio & porch: Patio
    • Fencing: Wood
    Lot
    • Size: 0.25 Acres
    • Features: 0 - .5 Acre, Level
    Details
    • Additional structures: Other

    Construction

    Type & style
    • Home type: SingleFamily
    • Architectural style: Contemporary,Ranch
    • Property subtype: Single Family Residence
    Materials
    • Brick Veneer, Wood Siding
    • Foundation: Slab
    • Roof: Metal
    Condition
    • New construction: No
    • Year built: 1984

    Utilities & green energy

    • Sewer: Public Sewer
    • Water: Public
    • Utilities for property: Dominion Energy, Summerville CPW

    Community & neighborhood

    Location
    • Region: Summerville
    • Subdivision: Greenhurst

    Other

    Other facts
    • Listing terms: Cash,Conventional,FHA,VA Loan

    Price history

    DateEventPrice
    9/29/2023Sold$310,000$251/sqft
    Source: CTMLS #23019607 Report a problem
    8/30/2023Contingent$310,000$251/sqft
    Source: CTMLS #23019607 Report a problem
    8/25/2023Listed for sale$310,000$251/sqft
    Source: CTMLS #23019607 Report a problem

    Public tax history

    Tax history is unavailable.

    Neighborhood: 29485

    Nearby schools

    GreatSchools rating
    Schools provided by the listing agent
    • Elementary: Spann
    • Middle: Alston
    • High: Ashley Ridge

    Source: CTMLS. This data may not be complete. We recommend contacting the local school district to confirm school assignments for this home.

    Get a cash offer in 3 minutes
    Find out how much your home could sell for in as little as 3 minutes with a no-obligation cash offer.
    Estimated market value
    $271,600
    Get a cash offer in 3 minutes
    Find out how much your home could sell for in as little as 3 minutes with a no-obligation cash offer.
    Estimated market value
    $271,600