Skip main navigation
Closed
Street View
  • Price Unknown

    105 Laura Ln, Destrehan, LA 70047

    3beds
    2,500sqft
    Single Family Residence
    Built in 1997
    0.26 Acres Lot
    $427,300 Zestimate®
    $--/sqft
    $2,629 Estimated rent

    Home value

    $427,300

    $367,000 - $500,000

    $2,629/mo

    Zestimate® history
    Loading
    Loading...

    Owner options

    List your home for rent

    $2,629/mo

    Rent Zestimate®

    Find your next renter with Zillow Rental Manager. Plus, with online applications, you can quickly screen prospective tenants – for free.

    Learn more

    $2,629/mo

    Rent Zestimate®

    Refinance and save

    Refinancing to a lower rate could help reduce your monthly payments and save thousands over the life of the loan.

    See today's rates

    Explore your selling options

    Work with a Zillow partner agent

    Leverage their expertise and Zillow's premium Showcase listings to get your home seen by more buyers.

    Get started

    List with your own agent

    Get your home in front of millions of buyers by listing it on Zillow.

    Learn how to do it

    Sell it yourself

    Take full control of how buyers see your home on Zillow by listing For Sale by Owner (FSBO).

    List your home

    What's special

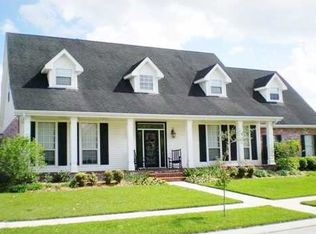
    Welcome to your dream home! This stunning 3-bedroom, 2-bathroom classic brick residence in sought-after Acadian Trace is sure to impress. With outstanding curb appeal and a superior location in a top-rated school district, this property is a true gem. As you approach, you’ll be greeted by mature landscaping and a lovely brick-paved walkway and porch, leading to a breathtaking beveled glass front door that sets the tone for the elegance within. Inside, you'll find a bright and inviting living area bathed in natural light, featuring a cozy fireplace—perfect for gatherings. The home offers both formal and informal dining options, making it ideal for entertaining. The spacious kitchen is a chef’s delight, boasting tall cabinets, a walk-in pantry, and ample counter space for all your culinary adventures. Retreat to the luxurious primary bathroom suite, complete with double vanities, a separate shower, and a relaxing bathtub. Beautiful luxury vinyl plank wood floors run throughout the bedrooms, while tile enhances the living, dining, and bathroom areas, offering both style and practicality. Step outside to discover a large, fenced-in backyard—an oasis for outdoor activities or quiet evenings under the stars. Spacious and extra wide lot in a low traffic subdivision. Don’t miss your chance to own this exceptional home! Call today to schedule a private showing before it’s gone!

    Zillow last checked:

    Listing updated:

    Listed by:

    Jeffery Melancon 504-914-0988,

    RE/MAX Synergy

    Bought with:

    Brian Maurice

    Real Broker, LLC

    Source: GSREIN,MLS#: 2469195MLS Logo

    Facts & features

    Interior

    Bedrooms & bathrooms
    • Bedrooms: 3
    • Bathrooms: 2
    • Full bathrooms: 2
    Primary bedroom
    • Description: Flooring: Plank,Simulated Wood
    • Level: Lower
    • Dimensions: 16.2x24
    Bedroom
    • Description: Flooring: Plank,Simulated Wood
    • Level: Lower
    • Dimensions: 11.11x10.10
    Bedroom
    • Description: Flooring: Plank,Simulated Wood
    • Level: Lower
    • Dimensions: 12.1x14.5
    Primary bathroom
    • Description: Flooring: Tile
    • Level: Lower
    • Dimensions: 16.1x11.2
    Bathroom
    • Description: Flooring: Tile
    • Level: Lower
    • Dimensions: 6x8
    Bathroom
    • Description: Flooring: Tile
    • Level: Lower
    • Dimensions: 5.9x5
    Other
    • Level: Lower
    • Dimensions: 9.10x3.10
    Breakfast room nook
    • Description: Flooring: Tile
    • Level: Lower
    • Dimensions: 13x13.9
    Dining room
    • Description: Flooring: Tile
    • Level: Lower
    • Dimensions: 11.1x13.6
    Foyer
    • Description: Flooring: Tile
    • Level: Lower
    • Dimensions: 6.10x13.10
    Garage
    • Level: Lower
    • Dimensions: 23.10x24.4
    Kitchen
    • Description: Flooring: Tile
    • Level: Lower
    • Dimensions: 13x15.3
    Laundry
    • Description: Flooring: Tile
    • Level: Lower
    • Dimensions: 12.2x8.2
    Living room
    • Description: Flooring: Tile
    • Level: Lower
    • Dimensions: 23.6x18.11
    Patio
    • Description: Flooring: Brick
    • Level: Lower
    • Dimensions: 25.3x7.10
    Patio
    • Description: Flooring: Brick
    • Level: Lower
    • Dimensions: 16.10x4.3
    Porch
    • Description: Flooring: Brick
    • Level: Lower
    • Dimensions: 12.8x5.1
    Heating
    • Central
    Cooling
    • Central Air
    Appliances
    • Included: Cooktop, Double Oven, Dishwasher, Disposal
    • Laundry: Washer Hookup, Dryer Hookup
    Features
    • Ceiling Fan(s), Carbon Monoxide Detector, Pantry, Stone Counters
    • Has fireplace: Yes
    • Fireplace features: Wood Burning
    Interior area
    • Total structure area: 3,560
    • Total interior livable area: 2,500 sqft

    Property

    Parking
    • Parking features: Detached, Garage, Two Spaces
    • Has garage: Yes
    Features
    • Levels: One
    • Stories: 1
    • Patio & porch: Brick, Porch
    • Exterior features: Fence, Porch
    • Pool features: None
    Lot
    • Size: 0.26 Acres
    • Dimensions: 100 x 114
    • Features: City Lot, Rectangular Lot
    Details
    • Parcel number: 300400200016
    • Special conditions: None

    Construction

    Type & style
    • Home type: SingleFamily
    • Architectural style: Traditional
    • Property subtype: Single Family Residence
    Materials
    • Brick, Stucco
    • Foundation: Slab
    • Roof: Shingle
    Condition
    • Excellent
    • Year built: 1997

    Utilities & green energy

    • Sewer: Public Sewer
    • Water: Public

    Community & HOA

    Community
    • Security: Security System, Smoke Detector(s)
    • Subdivision: Ormond
    HOA
    • Has HOA: No
    Location
    • Region: Destrehan

    Financial & listing details

    • Tax assessed value: $366,200
    • Annual tax amount: $2,937
    • Date on market: 9/25/2024

    Price history

    DateEventPrice
    12/2/2024Sold--
    Source: GSREIN #2469195 Report a problem
    9/27/2024Pending sale$415,000$166/sqft
    Source: RE/MAX of Louisiana #2469195 Report a problem
    9/27/2024Contingent$415,000$166/sqft
    Source: GSREIN #2469195 Report a problem
    9/25/2024Listed for sale$415,000-2.4%$166/sqft
    Source: GSREIN #2469195 Report a problem
    8/14/2024Listing removed--
    Source: Owner Report a problem
    8/5/2024Price change$425,000-2.3%$170/sqft
    Source: Owner Report a problem
    7/31/2024Listed for sale$435,000$174/sqft
    Source: Owner Report a problem

    Public tax history

    YearProperty taxesTax assessment
    2025$2,937 -1.5%$36,620
    2024$2,982 +11.5%$36,620 +16.1%
    2023$2,674 -27.3%$31,530
    2022$3,676 +10.2%$31,530 +11.1%
    2021$3,337 -9.9%$28,377 -10%
    2020$3,705 +2.4%$31,530 +3%
    2019$3,618 +0.8%$30,600
    2018$3,590 +32.5%$30,600
    2017$2,710 $30,600
    2016$2,710 -0.4%$30,600 +3.3%
    2015$2,721 +9%$29,611
    2014$2,496 -0.4%$29,611
    2013$2,505 -0.2%$29,611
    2012$2,510 -0.8%$29,611
    2011$2,531 +0.4%$29,611
    2010$2,522 +0.1%$29,611
    2009$2,518 $29,611
    2008-- $29,611 +6%
    2007$2,379 $27,935 +19.4%
    2006-- $23,395 -90.9%
    2005-- $257,345
    2004-- $257,345 +790.5%
    2003$2,473 +82.6%$28,900 +51.7%
    2002$1,354 -1%$19,049
    2001$1,368 +5.4%$19,049
    2000$1,298 $19,049
    Find assessor info on the county website

    Neighborhood: 70047

    Nearby schools

    GreatSchools rating
    Get a cash offer in 3 minutes
    Find out how much your home could sell for in as little as 3 minutes with a no-obligation cash offer.
    Estimated market value
    $427,300
    Get a cash offer in 3 minutes
    Find out how much your home could sell for in as little as 3 minutes with a no-obligation cash offer.
    Estimated market value
    $427,300