Skip main navigation
Sold for $229,000
  • $229,000

    105 Laurel Ct, Wyomissing, PA 19610

    2beds
    1,334sqft
    Townhouse
    Built in 1991
    871 Square Feet Lot
    $255,100 Zestimate®
    $172/sqft
    $2,126 Estimated rent

    Home value

    $255,100

    $242,000 - $268,000

    $2,126/mo

    Zestimate® history
    Loading
    Loading...

    Owner options

    List your home for rent

    $2,126/mo

    Rent Zestimate®

    Find your next renter with Zillow Rental Manager. Plus, with online applications, you can quickly screen prospective tenants – for free.

    Learn more

    $2,126/mo

    Rent Zestimate®

    Refinance and save

    $1,893/mo

    Est. payment

    Refinancing to a lower rate could help reduce your monthly payments and save thousands over the life of the loan.

    See today's rates

    $1,893/mo

    Est. payment

    Explore your selling options

    Work with a Zillow partner agent

    Leverage their expertise and Zillow's premium Showcase listings to get your home seen by more buyers.

    Get started

    List with your own agent

    Get your home in front of millions of buyers by listing it on Zillow.

    Learn how to do it

    Sell it yourself

    Take full control of how buyers see your home on Zillow by listing For Sale by Owner (FSBO).

    List your home

    What's special

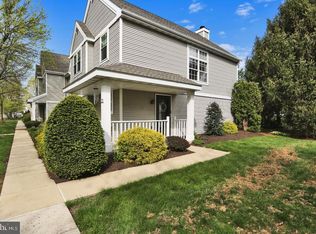
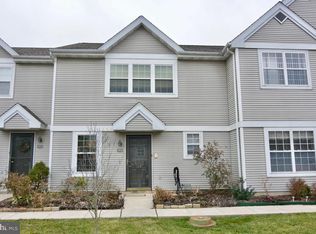
    You will want to schedule a showing for this well kept townhome in the Wilson School District which is convenient to everything you could want and close to all major interchanges making it easy to travel in any direction. Both upstairs bedrooms are large and bright and each have a 6' X 6' walk-in closet and a shared Jack and Jill bathroom. The primary bedroom has a double entry door which gives it a spacious feel and also makes it easy to move furniture in and out of the room. This home has a combination living room and dining room area that the current owner uses as one large living room. A Pella sliding glass door with between-the-glass blinds and shades exits to a nice concrete patio (18' x 8') with a secure storage area(8' x 4'). The patio is private which provides a peaceful place to sip your morning beverage or have a picnic with family or friends. The HOA fee includes common area maintenance, lawn maintenance, snow removal, trash, water, sewer, swimming pool, exercise paths, tennis/pickleball courts, and a clubhouse. The only added fee is $50 for each time you use the clubhouse for a party which includes the use of the swimming pool and tennis/pickleball courts for those in your party.

    Zillow last checked:

    Listing updated:

    Listed by:

    Karen L Harbster 610-698-9880,

    Bold Realty

    Bought with:

    Daniel Minotto, RS298013

    Bold Realty

    Karen L Harbster, RS342292

    Bold Realty

    Source: Bright MLS,MLS#: PABK2041696MLS Logo

    Facts & features

    Interior

    Bedrooms & bathrooms
    • Bedrooms: 2
    • Bathrooms: 2
    • Full bathrooms: 1
    • 1/2 bathrooms: 1
    • Main level bathrooms: 1
    Rooms
    • Room types: Living Room, Dining Room, Primary Bedroom, Kitchen, Foyer, Bedroom 1, Laundry, Bathroom 1, Attic, Half Bath
    Heating
    • Heat Pump, Forced Air, Electric
    Cooling
    • Central Air, Electric
    Appliances
    • Included: Built-In Range, Self Cleaning Oven, Disposal, Electric Water Heater
    • Laundry: Main Level, Laundry Room
    Features
    • Ceiling Fan(s), Attic, Breakfast Area, Combination Kitchen/Dining, Floor Plan - Traditional, Kitchen - Table Space, Bathroom - Tub Shower, Walk-In Closet(s), Dry Wall
    • Flooring: Carpet, Vinyl, Tile/Brick
    • Doors: Sliding Glass, Insulated, Storm Door(s)
    • Windows: Window Treatments
    • Has basement: No
    • Number of fireplaces: 1
    • Fireplace features: Glass Doors, Mantel(s), Wood Burning
    Interior area
    • Total structure area: 1,334
    • Total interior livable area: 1,334 sqft
    • Finished area above ground: 1,334

    Property

    Parking
    • Total spaces: 2
    • Parking features: Assigned, Free, Paved, Parking Lot
    • Details: Assigned Parking, Assigned Space #: 105
    Accessibility
    • Accessibility features: Doors - Swing In, Accessible Entrance
    Features
    • Levels: Two
    • Stories: 2
    • Patio & porch: Patio
    • Exterior features: Sidewalks, Street Lights, Lighting, Storage, Tennis Court(s)
    • Pool features: Community
    • Has view: Yes
    • View description: Street, Trees/Woods
    Lot
    • Size: 871 Square Feet
    • Features: Level, Front Yard, Rear Yard, Suburban
    Details
    • Additional structures: Above Grade
    • Parcel number: 80438716838215
    • Zoning: RES
    • Zoning description: Residential
    • Special conditions: Standard

    Construction

    Type & style
    • Home type: Townhouse
    • Architectural style: Colonial,Traditional
    • Property subtype: Townhouse
    Materials
    • Vinyl Siding
    • Foundation: Slab
    • Roof: Pitched,Shingle
    Condition
    • Excellent,Very Good
    • New construction: No
    • Year built: 1991

    Utilities & green energy

    • Electric: 200+ Amp Service
    • Sewer: Public Sewer
    • Water: Public
    • Utilities for property: Cable Connected

    Community & HOA

    Community
    • Security: Main Entrance Lock, Smoke Detector(s)
    • Subdivision: None Available
    HOA
    • Has HOA: Yes
    • Amenities included: Tennis Court(s), Pool, Clubhouse
    • Services included: Common Area Maintenance, Maintenance Grounds, Snow Removal, Trash, Water, Sewer, Pool(s)
    • HOA fee: $286 monthly
    • HOA name: VILLAGES OF SPRING RIDGE HOA
    Location
    • Region: Wyomissing
    • Municipality: SPRING TWP

    Financial & listing details

    • Price per square foot: $172/sqft
    • Tax assessed value: $89,900
    • Annual tax amount: $3,740
    • Date on market: 6/20/2024
    • Listing agreement: Exclusive Agency
    • Listing terms: Cash,Conventional,FHA,VA Loan
    • Inclusions: Refrigerator, Washer, Dryer And Metal Shelf In Patio Shed All In "as Is" Condition.
    • Ownership: Fee Simple

    Price history

    DateEventPrice
    8/19/2024Sold$229,000$172/sqft
    Source: Bright MLS #PABK2041696 Report a problem
    6/24/2024Pending sale$229,000+9%$172/sqft
    Source: Bright MLS #PABK2041696 Report a problem
    6/23/2024Listing removed--
    Source: Bright MLS #PABK2041696 Report a problem
    6/20/2024Listed for sale$210,000+151.5%$157/sqft
    Source: Bright MLS #PABK2041696 Report a problem
    11/8/2001Sold$83,500$63/sqft
    Source: Public Record Report a problem

    Public tax history

    YearProperty taxesTax assessment
    2025$3,997 +3.9%$89,900
    2024$3,846 +5%$89,900
    2023$3,665 +2.5%$89,900
    2022$3,575 +3.6%$89,900
    2021$3,449 $89,900
    2020$3,449 +2.9%$89,900
    2019$3,351 +0.9%$89,900
    2018$3,322 +1.7%$89,900
    2017$3,266 +249%$89,900
    2016$936 $89,900
    2015$936 $89,900
    2014-- $89,900
    2013-- $89,900
    2012-- $89,900
    2011-- $89,900
    2010-- $89,900
    2009-- $89,900
    2008-- $89,900
    2007-- $89,900
    2006-- $89,900
    2005-- $89,900
    2004-- $89,900
    2003-- $89,900
    2002-- $89,900
    2000-- $89,900
    Find assessor info on the county website

    Neighborhood: Spring Ridge

    Nearby schools

    GreatSchools rating
    Schools provided by the listing agent
    • Elementary: Spring Ridge
    • Middle: Wilson West
    • High: Wilson
    • District: Wilson

    Source: Bright MLS. This data may not be complete. We recommend contacting the local school district to confirm school assignments for this home.

    Get a cash offer in 3 minutes
    Find out how much your home could sell for in as little as 3 minutes with a no-obligation cash offer.
    Estimated market value
    $255,100
    Get a cash offer in 3 minutes
    Find out how much your home could sell for in as little as 3 minutes with a no-obligation cash offer.
    Estimated market value
    $255,100