Skip main navigation
Sold for $365,000
  • $365,000

    105 Laurel Ln, Wilmington, DE 19804

    4beds
    1,850sqft
    Single Family Residence
    Built in 1950
    5,227 Square Feet Lot
    $365,100 Zestimate®
    $197/sqft
    $2,364 Estimated rent

    Home value

    $365,100

    $336,000 - $398,000

    $2,364/mo

    Zestimate® history
    Loading
    Loading...

    Owner options

    List your home for rent

    $2,364/mo

    Rent Zestimate®

    Find your next renter with Zillow Rental Manager. Plus, with online applications, you can quickly screen prospective tenants – for free.

    Learn more

    $2,364/mo

    Rent Zestimate®

    Refinance and save

    $1,750/mo

    Est. payment

    Refinancing to a lower rate could help reduce your monthly payments and save thousands over the life of the loan.

    See today's rates

    $1,750/mo

    Est. payment

    Explore your selling options

    Work with a Zillow partner agent

    Leverage their expertise and Zillow's premium Showcase listings to get your home seen by more buyers.

    Get started

    List with your own agent

    Get your home in front of millions of buyers by listing it on Zillow.

    Learn how to do it

    Sell it yourself

    Take full control of how buyers see your home on Zillow by listing For Sale by Owner (FSBO).

    List your home

    What's special

    Central airTree-lined streetGas heatEnergy-efficient vinyl windows throughoutBrick and vinyl homeCozy brick wood-burning fireplaceWalkout basement
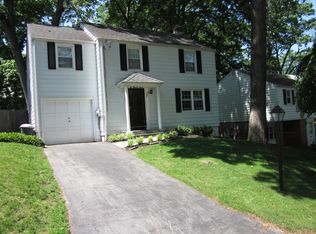
    From the moment you pull down this beautiful tree-lined street, you’ll know you’ve found something special. This brick and vinyl home perfectly balances classic character with the modern amenities today’s lifestyle demands. Step inside to find gleaming hardwood floors that flow throughout the entire residence. The heart of the home is a spacious living room centered around a cozy brick wood-burning fireplace—the perfect spot to unwind. For those who love to host, the layout offers a formal dining room and a bright breakfast room tucked just off the kitchen. Speaking of the kitchen, it’s a chef’s delight featuring warm maple cabinetry, a deep sink, and sleek stainless steel appliances. Just off the kitchen, a door leads directly to the patio and a fully fenced backyard, making outdoor dining and weekend gatherings a breeze. The main level also includes a versatile fifth room, ideal for a home office, den, or guest space, along with a full bathroom featuring a modern tile shower stall. Upstairs, you’ll find four generously sized bedrooms, including a sprawling primary suite. The second-floor bathroom is appointed with tile and a stylish quartz vanity. Practicality meets comfort here with gas heat, gas hot water, central air, and energy-efficient vinyl windows throughout. The walkout basement offers incredible potential for storage or future finished space. Location is everything, and this home puts you right in the center of it all. You are just moments away from major highways for an easy commute, plus a wealth of shopping, dining, and health care. Everything you need is right at your fingertips. Don't miss out.

    Zillow last checked:

    Listing updated:

    Listed by:

    Andrew White 302-893-7602,

    Compass

    Bought with:

    Dominic Spitz, Rs00245456

    Crown Homes Real Estate

    Source: Bright MLS,MLS#: DENC2108014MLS Logo

    Facts & features

    Interior

    Bedrooms & bathrooms
    • Bedrooms: 4
    • Bathrooms: 2
    • Full bathrooms: 2
    • Main level bathrooms: 1
    Basement
    • Area: 0
    Heating
    • Forced Air, Natural Gas
    Cooling
    • Central Air, Electric
    Appliances
    • Included: Gas Water Heater
    Features
    • Flooring: Hardwood
    • Basement: Full,Walk-Out Access
    • Number of fireplaces: 1
    • Fireplace features: Wood Burning
    Interior area
    • Total structure area: 1,850
    • Total interior livable area: 1,850 sqft
    • Finished area above ground: 1,850
    • Finished area below ground: 0

    Property

    Parking
    • Total spaces: 1
    • Parking features: Driveway
    • Uncovered spaces: 1
    Accessibility
    • Accessibility features: None
    Features
    • Levels: Two
    • Stories: 2
    • Pool features: None
    Lot
    • Size: 5,227 Square Feet
    Details
    • Additional structures: Above Grade, Below Grade
    • Parcel number: 07047.20246
    • Zoning: NC5
    • Special conditions: Standard

    Construction

    Type & style
    • Home type: SingleFamily
    • Architectural style: Colonial
    • Property subtype: Single Family Residence
    Materials
    • Brick, Vinyl Siding
    • Foundation: Other
    • Roof: Asphalt
    Condition
    • Very Good
    • New construction: No
    • Year built: 1950

    Utilities & green energy

    • Sewer: Public Sewer
    • Water: Public

    Community & HOA

    Community
    • Subdivision: Forest Brook Glen
    HOA
    • Has HOA: No
    Location
    • Region: Wilmington

    Financial & listing details

    • Price per square foot: $197/sqft
    • Tax assessed value: $318,000
    • Annual tax amount: $2,798
    • Date on market: 7/29/2026
    • Listing agreement: Exclusive Right To Sell
    • Listing terms: Cash,Conventional,FHA,VA Loan
    • Inclusions: Washer, dryer, Refrigerator All As Is
    • Ownership: Fee Simple

    Price history

    DateEventPrice
    9/24/2026Sold$365,000$197/sqft
    Source: Bright MLS #DENC2108014 Report a problem
    9/22/2026Pending sale$365,000$197/sqft
    Source: Bright MLS #DENC2108014 Report a problem
    8/24/2026Contingent$365,000$197/sqft
    Source: Bright MLS #DENC2108014 Report a problem
    8/12/2026Price change$365,000-2.7%$197/sqft
    Source: Bright MLS #DENC2108014 Report a problem
    7/29/2026Listed for sale$375,000$203/sqft
    Source: Bright MLS #DENC2108014 Report a problem

    Public tax history

    YearProperty taxesTax assessment
    2025$2,798 +34%$318,000 +464.8%
    2024$2,087 +13.4%$56,300
    2023$1,841 -1.2%$56,300
    2022$1,863 +0%$56,300
    2021$1,862 -0.3%$56,300
    2020$1,868 +0.2%$56,300
    2019$1,866 +3.2%$56,300
    2017$1,808 $56,300
    2016-- $56,300
    2015-- $56,300
    2014$1,618 $56,300
    2013-- $56,300
    2012-- $56,300
    2011-- $56,300 +2.6%
    2010-- $54,900
    2009-- $54,900
    2008-- $54,900
    2007-- $54,900
    2006-- $54,900
    2005-- $54,900
    2004-- $54,900
    2003-- $54,900
    2002-- $54,900
    2001-- $54,900
    Find assessor info on the county website

    Neighborhood: 19804

    Nearby schools

    GreatSchools rating
    Schools provided by the listing agent
    • District: Red Clay Consolidated

    Source: Bright MLS. This data may not be complete. We recommend contacting the local school district to confirm school assignments for this home.

    Get a cash offer in 3 minutes
    Find out how much your home could sell for in as little as 3 minutes with a no-obligation cash offer.
    Estimated market value

    $365,100

    Get a cash offer in 3 minutes
    Find out how much your home could sell for in as little as 3 minutes with a no-obligation cash offer.
    Estimated market value

    $365,100