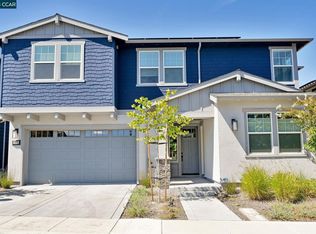
Stunning Pleasant Hill home w Mt. Diablo views & premium upgrades! Located close to BART, I-680, downtown Pleasant Hill, the new library, parks, Poet’s Corner, & highly rated schools, this property is move-in ready & meticulously maintained. Inside, high ceilings & abundant natural light define the hallway & great room w its welcoming fireplace. The chef’s kitchen features quartz counters, a center island, professional-grade appliances incl a Thermador fridge, beverage fridge, & walk-in pantry. The dining area opens to a covered patio w outdoor fan & a private backyard w gas hookups for entertaining. The flexible layout incl a main-level guest suite w full bath. Upstairs, a sunny loft can serve as a playroom, fitness studio, or home office, alongside two more bedrooms & an ample full bath w dual sinks. The primary suite is a private retreat w dual walk-in closets, a gas fireplace, soaking tub, & oversized shower. Upgraded finishes incl hardwood floors & ceiling fans. Additional highlights are owned solar, multi-zone HVAC, tankless water heater, side yards, & attached garage w epoxy flooring & 220V EV charger.
Sold for $1,750,000
$1,750,000
105 Laurel Oak Dr, Pleasant Hill, CA 94523
4beds
3,151sqft
Residential, Single Family Residence
Built in 2022
4,356 Square Feet Lot
$1,734,200 Zestimate®
$555/sqft
$6,200 Estimated rent
Home value
$1,734,200
$1.56M - $1.92M
$6,200/mo
Zestimate® history
Owner options
List your home for rent
$6,200/mo
Rent Zestimate®
Find your next renter with Zillow Rental Manager. Plus, with online applications, you can quickly screen prospective tenants – for free.
$6,200/mo
Rent Zestimate®
Refinance and save
$11,238/mo
Est. payment
Refinancing to a lower rate could help reduce your monthly payments and save thousands over the life of the loan.
$11,238/mo
Est. payment
Explore your selling options
Work with a Zillow partner agent
Leverage their expertise and Zillow's premium Showcase listings to get your home seen by more buyers.
Get startedList with your own agent
Get your home in front of millions of buyers by listing it on Zillow.
Learn how to do itSell it yourself
Take full control of how buyers see your home on Zillow by listing For Sale by Owner (FSBO).
List your homeWhat's special
Sunny loftGas fireplacePrivate backyardWelcoming fireplaceCenter islandMain-level guest suiteAbundant natural light
Zillow last checked:
Listing updated:
Listed by:
Sabine Larsen DRE #01245691 925-200-9200,
Redfin,
Jacob Murray DRE #02088483 925-984-4342,
Redfin
Bought with:
Christopher Nava, DRE #01987195
Corcoran Icon Properties
Source: CCAR,MLS#: 41112425
Facts & features
Interior
Bedrooms & bathrooms
- Bedrooms: 4
- Bathrooms: 4
- Full bathrooms: 3
- Partial bathrooms: 1
Rooms
- Room types: 0.5 Bath, Primary Bedrm Suites - 2, Main Entry, 2 Bedrooms, 1 Bath, Primary Bedrm Suite - 1, Dining Room
Bathroom
- Features: Shower Over Tub, Updated Baths, Stall Shower, Dual Flush Toilet
Kitchen
- Features: Breakfast Bar, Stone Counters, Dishwasher, Eat-in Kitchen, Disposal, Gas Range/Cooktop, Kitchen Island, Microwave, Pantry, Refrigerator, Updated Kitchen
Heating
- Zoned
Cooling
- Ceiling Fan(s), Central Air, ENERGY STAR Qualified Equipment
Appliances
- Included: Dishwasher, Gas Range, Microwave, Refrigerator, Electric Water Heater, Tankless Water Heater, ENERGY STAR Qualified Appliances
- Laundry: Laundry Room
Features
- Solarium, Storage, Breakfast Bar, Pantry, Updated Kitchen, Smart Thermostat
- Flooring: Carpet, Other, Engineered Wood
- Windows: Window Coverings
- Number of fireplaces: 2
- Fireplace features: Family Room, Master Bedroom
Interior area
- Total structure area: 3,151
- Total interior livable area: 3,151 sqft
Property
Parking
- Total spaces: 2
- Parking features: Attached, Side Yard Access, Garage Door Opener
- Attached garage spaces: 2
Features
- Levels: Two
- Stories: 2
- Pool features: None, Outdoor Pool
- Fencing: Fenced,Full
Lot
- Size: 4,356 Square Feet
- Features: Corner Lot, Court, Level, Premium Lot, Front Yard, Back Yard, Side Yard
Details
- Parcel number: 1492710197
- Special conditions: Standard
Construction
Type & style
- Home type: SingleFamily
- Architectural style: Contemporary
- Property subtype: Residential, Single Family Residence
Materials
- Stucco
- Foundation: Slab
- Roof: Composition
Condition
- Existing
- New construction: No
- Year built: 2022
Details
- Builder name: Davidon
Utilities & green energy
- Electric: Photovoltaics Seller Owned
Community & HOA
Community
- Subdivision: Not Listed
HOA
- Has HOA: Yes
- Amenities included: Greenbelt, Guest Parking, Park
- Services included: Common Area Maint, Management Fee, Reserve Fund, Maintenance Grounds
- HOA fee: $202 monthly
- HOA name: NOT LISTED
- HOA phone: 925-743-3080
Location
- Region: Pleasant Hill
Financial & listing details
- Price per square foot: $555/sqft
- Tax assessed value: $1,841,403
- Annual tax amount: $21,487
- Date on market: 9/22/2025
Price history
| Date | Event | Price |
|---|---|---|
| 11/21/2025 | Sold | $1,750,000-2.5%$555/sqft |
Source:  CCAR #41112425 Report a problem CCAR #41112425 Report a problem | ||
| 11/17/2025 | Pending sale | $1,795,000$570/sqft |
Source: CCAR #41112425 Report a problem | ||
| 11/10/2025 | Contingent | $1,795,000$570/sqft |
Source: CCAR #41112425 Report a problem | ||
| 10/8/2025 | Price change | $1,795,000-2.9%$570/sqft |
Source: CCAR #41112425 Report a problem | ||
| 9/23/2025 | Listed for sale | $1,849,000$587/sqft |
Source: CCAR #41112425 Report a problem | ||
Public tax history
| Year | Property taxes | Tax assessment |
|---|---|---|
| 2025 | $21,487 +2.2% | $1,841,403 +2% |
| 2024 | $21,016 +1.5% | $1,805,298 +2% |
| 2023 | $20,695 +196.9% | $1,769,900 +226.5% |
| 2022 | $6,970 | $542,044 |
Find assessor info on the county website
Neighborhood: 94523
Nearby homes
- $1,783,5005 bd4 ba2.8k sqft103 Laurel Oak Dr, Pleasant Hill, CA 94523Off Market
- $1,800,0005 bd5 ba3.3k sqft105 Live Oak Ln, Pleasant Hill, CA 94523Sold
- $1,997,4004 bd3 ba2.9k sqft101 Blue Oak Way, Pleasant Hill, CA 94523Off Market
- $1,615,0004 bd4 ba3k sqft101 Laurel Oak Dr, Pleasant Hill, CA 94523Sold
- $1,827,0004 bd3 ba3.1k sqft103 Blue Oak Way, Pleasant Hill, CA 94523Off Market
- $2,017,2004 bd4 ba3.3k sqft103 Live Oak Ln, Pleasant Hill, CA 94523Off Market
- $1,760,0004 bd4 ba3.1k sqft101 Live Oak Ln, Pleasant Hill, CA 94523Sold
- $1,866,5004 bd4 ba3.3k sqft107 Live Oak Ln, Pleasant Hill, CA 94523Off Market
Nearby schools
GreatSchools rating
- 6/10Pleasant Hill Elementary SchoolGrades: K-5Distance: 0.8 mi
- 9/10Pleasant Hill Middle SchoolGrades: 6-8Distance: 0.2 mi
- 8/10College Park High SchoolGrades: 9-12Distance: 2 mi
Get a cash offer in 3 minutes
Find out how much your home could sell for in as little as 3 minutes with a no-obligation cash offer.
Estimated market value
$1,734,200
Get a cash offer in 3 minutes
Find out how much your home could sell for in as little as 3 minutes with a no-obligation cash offer.
Estimated market value
$1,734,200
- California
- Contra Costa County
- Pleasant Hill
- 94523
- 105 Laurel Oak Dr
Nearby cities
Nearby neighborhoods
Nearby zip codes
Other Pleasant Hill Topics
