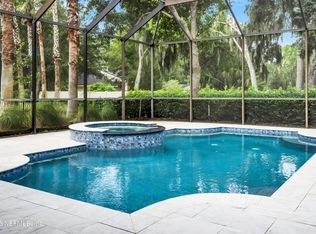
Move right in and begin enjoying the exceptional lifestyle offered at The Plantation. Perfectly designed for both everyday living and entertaining, this beautifully updated courtyard pool home offers a rare combination of elegance, comfort, and low-maintenance living, with lawn care included in association fees. At the heart of the home is a stunning private courtyard featuring a gas-heated saltwater pool with a brand-new salt cell, expansive paver decking and a covered outdoor dining area highlighted by a tongue-and-groove ceiling. Walls of sliding glass doors open from the family room, informal dining and primary suite creating a seamless connection between the indoor and outdoor living spaces. The updated kitchen is a chef's delight, showcasing exquisite Taj Mahal quartz countertops and backsplash, custom cabinetry, Wolf double ovens, an induction cooktop, wine cooler, reverse osmosis filtered water, breakfast bar, spacious walk-in pantry, and abundant storage. The generous dining area flows effortlessly into the living room, currently enjoyed as an entertainment space creating the perfect setting for gatherings with family and friends. Rich wood flooring extends throughout much of the home, providing warmth and timeless appeal.
The first-floor primary suite is a private retreat with direct courtyard access, spacious his-and-her closets, and a luxurious bath featuring a soaking tub, dual vanities, and exceptional finishes. A second first-floor bedroom suite, currently utilized as an office, offers flexibility for guests or work-from-home needs.
Step outside to the peaceful rear yard where majestic oak trees create a tranquil backdrop for relaxing, grilling, or enjoying the Florida breeze. The space is already prepared for a future hot tub, offering even more opportunities for outdoor enjoyment.
Upstairs, two private bedrooms and a full bath provide comfortable accommodations for family and guests. One of the bedrooms is currently configured as a home theater and den, offering additional flexibility to suit your lifestyle.
Additional highlights include newer HVAC systems, whole-house water softener (2024), exterior paint (November 2025), new insulated garage doors (November 2025), built-in speakers throughout, and (a 3 car + golf cart garage) an oversized garage configuration with a two-car garage (plus an air conditioned storage room) and an oversized additional garage that has room for a vehicle, golf cart, workshop space and extra storage.
AN ADDITIONAL 204 SQUARE FEET OF WALK-IN AIR CONDITIONED SPACE (FLORIDA BASEMENT) TO USE FOR STORAGE!
Enjoy carefree living just moments from The Plantation's world-class amenities offering resident only access with no wait lirt to championship golf, tennis, pickleball, croquet, fitness facilities, dining, a beach club and a vibrant social calendar.
Active
Price cut: $70K (9/9)
$1,875,000
105 LAUREL Way, Ponte Vedra Beach, FL 32082
4beds
3,231sqft
Single Family Residence
Built in 2002
8,712 Square Feet Lot
$1,798,100 Zestimate®
$580/sqft
$2,331/mo HOA
What's special
Gas-heated saltwater poolStunning private courtyardBreakfast barExpansive paver deckingCovered outdoor dining areaAir conditioned storage roomCustom cabinetry
- 126 days
- 764
- 38
Zillow last checked:
Listing updated:
Listed by:
VICKI PIATT 904-536-8366,
PONTE VEDRA COASTAL REALTY, INC. 904-285-2580,
JAKE PIATT 904-233-8854
Source: realMLS,MLS#: 2148369
Facts & features
Interior
Bedrooms & bathrooms
- Bedrooms: 4
- Bathrooms: 4
- Full bathrooms: 3
- 1/2 bathrooms: 1
Heating
- Central, Electric
Cooling
- Central Air, Electric
Appliances
- Included: Disposal, Microwave, Refrigerator
Features
- Breakfast Bar, Breakfast Nook, Ceiling Fan(s), His and Hers Closets, Kitchen Island, Master Downstairs, Split Bedrooms
- Flooring: Carpet, Tile, Wood
- Number of fireplaces: 1
- Fireplace features: Gas
Interior area
- Total structure area: 4,579
- Total interior livable area: 3,231 sqft
Video & virtual tour
Property
Parking
- Total spaces: 3
- Parking features: Attached, Garage, Garage Door Opener
- Attached garage spaces: 3
Features
- Levels: Two
- Stories: 2
- Patio & porch: Front Porch, Rear Porch
- Exterior features: Courtyard, Outdoor Shower
- Pool features: In Ground, Salt Water, Screen Enclosure
Lot
- Size: 8,712 Square Feet
- Features: Sprinklers In Front, Sprinklers In Rear
Details
- Parcel number: 0669151043
- Zoning description: Residential
Construction
Type & style
- Home type: SingleFamily
- Architectural style: Traditional
- Property subtype: Single Family Residence
Materials
- Frame, Stucco
- Roof: Concrete
Condition
- New construction: No
- Year built: 2002
Utilities & green energy
- Sewer: Public Sewer
- Water: Public
- Utilities for property: Sewer Connected, Water Connected
Community & HOA
Community
- Subdivision: The Plantation At Pv
HOA
- Has HOA: Yes
- Amenities included: Pool, Basketball Court, Beach Access, Clubhouse, Fitness Center, Gated, Golf Course, Management - Full Time, Pickleball, Playground, Security, Tennis Court(s), Trash
- Services included: Trash
- HOA fee: $2,331 monthly
- HOA name: The Plantation at Ponte Vedra Beach
Location
- Region: Ponte Vedra Beach
Financial & listing details
- Price per square foot: $580/sqft
- Tax assessed value: $1,227,378
- Annual tax amount: $6,797
- Date on market: 6/4/2026
- Listing terms: Cash,Conventional
Estimated market value
$1,798,100
$1.71M - $1.89M
$7,646/mo
Price history
| Date | Event | Price |
|---|---|---|
| 9/9/2026 | Price change | $1,875,000-3.6%$580/sqft |
Source:  realMLS #2148369 Report a problem realMLS #2148369 Report a problem | ||
| 6/4/2026 | Listed for sale | $1,945,000+34.2%$602/sqft |
Source: realMLS #2148369 Report a problem | ||
| 11/29/2022 | Listing removed | -- |
Source: realMLS #1195806 Report a problem | ||
| 10/13/2022 | Listed for sale | $1,449,000+111361.5%$448/sqft |
Source: realMLS #1195806 Report a problem | ||
| 11/30/2017 | Sold | $1,300-99.8% |
Source: Public Record Report a problem | ||
| 8/31/2017 | Sold | $630,000-3.1%$195/sqft |
Source: realMLS #846673 Report a problem | ||
| 8/31/2017 | Pending sale | $649,900$201/sqft |
Source: COUNTRY CLUB REAL ESTATE #846673 Report a problem | ||
| 8/22/2017 | Listed for sale | $649,900$201/sqft |
Source: COUNTRY CLUB REAL ESTATE #846673 Report a problem | ||
| 8/14/2017 | Pending sale | $649,900$201/sqft |
Source: COUNTRY CLUB REAL ESTATE #846673 Report a problem | ||
| 6/28/2017 | Listed for sale | $649,900$201/sqft |
Source: COUNTRY CLUB REAL ESTATE #846673 Report a problem | ||
| 6/20/2017 | Pending sale | $649,900$201/sqft |
Source: COUNTRY CLUB REAL ESTATE #846673 Report a problem | ||
| 6/13/2017 | Listed for sale | $649,900$201/sqft |
Source: COUNTRY CLUB REAL ESTATE #846673 Report a problem | ||
| 6/13/2017 | Pending sale | $649,900$201/sqft |
Source: COUNTRY CLUB REAL ESTATE #846673 Report a problem | ||
| 1/5/2017 | Price change | $649,900-3.7%$201/sqft |
Source: COUNTRY CLUB REAL ESTATE #846673 Report a problem | ||
| 9/9/2016 | Listed for sale | $675,000+35%$209/sqft |
Source: COUNTRY CLUB REAL ESTATE #846673 Report a problem | ||
| 3/29/2013 | Sold | $500,000-4.7%$155/sqft |
Source: realMLS #603718 Report a problem | ||
| 10/10/2012 | Price change | $524,900-4.6%$162/sqft |
Source: RE/MAX UNLIMITED #603718 Report a problem | ||
| 4/18/2012 | Price change | $550,000-8.2%$170/sqft |
Source: RE/MAX UNLIMITED #603718 Report a problem | ||
| 12/7/2011 | Listed for sale | $599,000+13.4%$185/sqft |
Source: RE/MAX Unlimited #603718 Report a problem | ||
| 11/10/2003 | Sold | $528,000-14.1%$163/sqft |
Source: Public Record Report a problem | ||
| 1/2/2003 | Sold | $615,000+2360%$190/sqft |
Source: Public Record Report a problem | ||
| 11/9/2000 | Sold | $25,000-80%$8/sqft |
Source: Public Record Report a problem | ||
| 7/19/2000 | Sold | $125,000$39/sqft |
Source: Public Record Report a problem | ||
Public tax history
| Year | Property taxes | Tax assessment |
|---|---|---|
| 2025 | $6,798 +11.8% | $518,663 +2.9% |
| 2024 | $6,080 +1.9% | $504,046 +3% |
| 2023 | $5,966 +2.6% | $489,365 +3% |
| 2022 | $5,814 +0.5% | $475,112 +3% |
| 2021 | $5,787 +0.3% | $461,274 +1.4% |
| 2020 | $5,770 -2.1% | $454,905 +2.3% |
| 2019 | $5,892 | $444,677 +1.9% |
| 2018 | $5,892 -20.4% | $436,386 -12.5% |
| 2017 | $7,402 | $498,610 +6.5% |
| 2016 | $7,402 +3.7% | $468,356 +6.8% |
| 2015 | $7,136 +13.6% | $438,499 +11.8% |
| 2014 | $6,279 | $392,301 +1.2% |
| 2013 | -- | $387,533 +1.7% |
| 2012 | -- | $381,055 -19.6% |
| 2011 | -- | $473,699 -4.6% |
| 2010 | -- | $496,729 +2.7% |
| 2009 | -- | $483,670 |
| 2008 | -- | $483,670 +3.1% |
| 2007 | -- | $469,114 +2.5% |
| 2006 | -- | $457,672 +3% |
| 2005 | -- | $444,342 +3% |
| 2004 | -- | $431,400 +13.9% |
| 2003 | -- | $378,720 |
Find assessor info on the county website
Monthly payment
Est. payment
Payment breakdown
Explore the cost of this home by adjusting the details. Changes won't be saved.Climate risks
Neighborhood: 32082
Nearby schools
Schools provided by the listing agent
- Elementary: Ocean Palms
- Middle: Alice B. Landrum
Source: realMLS. This data may not be complete. We recommend contacting the local school district to confirm school assignments for this home.
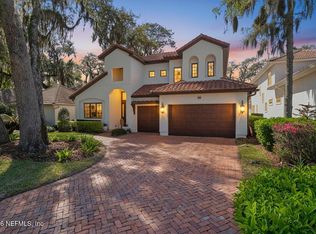
- $1,950,0005 bd5 ba3.5k sqft109 Laurel Way, Ponte Vedra Beach, FL 32082Sold
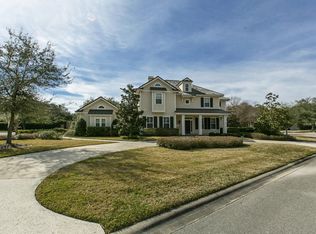
- $1,225,2005 bd5 ba3.5k sqft101 Laurel Way, Ponte Vedra Beach, FL 32082Off Market
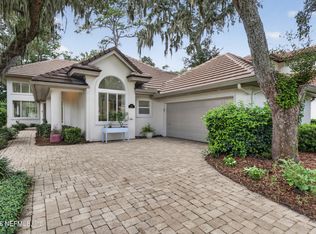
- $1,425,0003 bd3 ba2.3k sqft113 Laurel Way, Ponte Vedra Beach, FL 32082For Sale
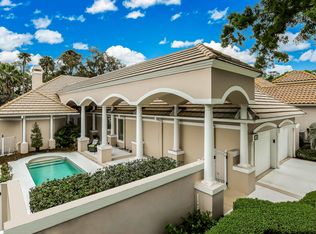
- $1,239,5003 bd4 ba2.5k sqft108 Laurel Way, Ponte Vedra Beach, FL 32082Off Market
Similar homes
- $2,250,0004 bd4 ba4.1k sqft118 REGENTS Place, Ponte Vedra Beach, FL 32082For Sale
 MLS ID #2168338, MICHELE C ROSSIE. realMLS
 - $1,598,0004 bd4 ba3.6k sqft101 MONTURA Drive, Ponte Vedra Beach, FL 32082For Sale
 MLS ID #2167401, LISA BARTON. realMLS
 - $1,732,5004 bd4 ba3.2k sqft113 OLD PONTE VEDRA Drive, Ponte Vedra Beach, FL 32082For Sale
 MLS ID #2162790, MATTHEW JAMES ADAMS. realMLS
 - $1,849,0004 bd4 ba3.8k sqft329 N SEA LAKE Lane, Ponte Vedra Beach, FL 32082For Sale
 MLS ID #2148826, NEIL AVERY. realMLS
