Skip main navigation
Off market
  • $309,700

    105 Laurelwood Ln. #MYRTLE TRACE 55 +, Conway, SC 29526

    3beds
    1,700sqft
    Single Family Residence
    Built in 1997
    -- sqft lot
    $309,700 Zestimate®
    $182/sqft
    $2,011 Estimated rent

    Home value

    $309,700

    $291,000 - $328,000

    $2,011/mo

    Zestimate® history
    Loading
    Loading...

    Owner options

    List your home for rent

    $2,011/mo

    Rent Zestimate®

    Find your next renter with Zillow Rental Manager. Plus, with online applications, you can quickly screen prospective tenants – for free.

    Learn more

    $2,011/mo

    Rent Zestimate®

    Refinance and save

    $1,843/mo

    Est. payment

    Refinancing to a lower rate could help reduce your monthly payments and save thousands over the life of the loan.

    See today's rates

    $1,843/mo

    Est. payment

    Explore your selling options

    Work with a Zillow partner agent

    Leverage their expertise and Zillow's premium Showcase listings to get your home seen by more buyers.

    Get started

    List with your own agent

    Get your home in front of millions of buyers by listing it on Zillow.

    Learn how to do it

    Sell it yourself

    Take full control of how buyers see your home on Zillow by listing For Sale by Owner (FSBO).

    List your home

    What's special

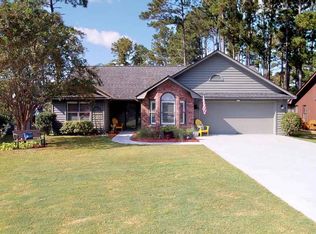
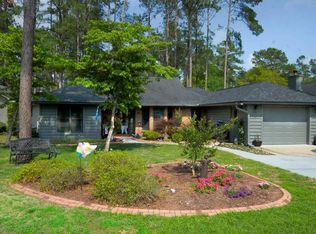
    55 Plus Neighborhood , Must See Turnkey Stunning HOME with 3 BEDRooms , 2 BATH , 2 car garage in Myrtle Trace - active age 55+ active community.! Cathedral ceiling LR: sliding glass doors on either side of fireplace. Executive Laminate hardwood floors thru-out. Step out of living room to spacious patio & Bar-B-Que grill that will convey. Kitchen has farm sink, stainless steel subway tile backslash , 12 floating shelves, granite counter top, 2 pantry's, french door refrig, smooth cook-top. vaulted ceiling. Farm sliding Doors in Master bedroom and tray ceilings . Master Bath: open shelving, 2 stainless vessel sinks, pebbled tile on shower floor & vanity top, Italian faucets, porcelain rectified tile on floor. There is a pocket door from LR to guest bedroom. Murphy Bed in front guest bedroom. Garage Refrig conveys. NEWER: Floors, dryer, heat pump, roof, hot water heater. Exterior & garage floored painted, driveway refinished. 6 kitchen wall baskets do not convey. YES, LAND COMES WITH THE HOME. MYRTLE TRACE HOA FEE IS VERY LOW and taxes are extremely low compared to up North. Close to Carolina Forest , Aldi, Publix , Food Lion, Krogers, Walmart, Conway Medical Center, Dining, Lowes Home Improvement and much more. The age 55+ community has many activities including potluck dinners, movie nite, bocce ball, domino's , basketball , shuffleboard, horseshoes, line dancing, poker, scrabble , canasta, bridge , mah jongg, game night, bingo , chorus, garden club, ice cream socials & holiday parties.. Exterior of home painted, driveway resurfaced in 2018.

    This property is off market, which means it's not currently listed for sale or rent on Zillow. This may be different from what's available on other websites or public sources.
    Zillow last checked:

    Listing updated:

    Listed by:

    Dave Crow Team 843-997-2769,

    Realty ONE Group Dockside,

    Dave S Crow 843-997-2769,

    Norwood Realty of Surfside Beach

    Bought with:

    AB Team AB

    Keller Williams Innovate South

    Source: CCAR,MLS#: 1900574MLS Logo

    Facts & features

    Interior

    Bedrooms & bathrooms
    • Bedrooms: 3
    • Bathrooms: 2
    • Full bathrooms: 2
    Primary bedroom
    • Features: Tray Ceiling(s), Ceiling Fan(s), Main Level Master, Walk-In Closet(s)
    Primary bedroom
    • Dimensions: 14' X 16'
    Bedroom 1
    • Dimensions: 11 X 12
    Bedroom 2
    • Dimensions: 11' X 12'
    Primary bathroom
    • Features: Dual Sinks, Separate Shower
    Dining room
    • Features: Living/Dining Room, Vaulted Ceiling(s)
    Dining room
    • Dimensions: 10 X 10
    Great room
    • Dimensions: 22' X 21'
    Kitchen
    • Features: Breakfast Area, Pantry, Solid Surface Counters
    Kitchen
    • Dimensions: 10' X 24'
    Living room
    • Features: Ceiling Fan(s), Fireplace, Vaulted Ceiling(s)
    Living room
    • Dimensions: 22' X 21'
    Other
    • Features: Bedroom on Main Level
    Heating
    • Central, Electric
    Cooling
    • Attic Fan, Central Air
    Appliances
    • Included: Dishwasher, Disposal, Microwave, Range, Refrigerator
    • Laundry: Washer Hookup
    Features
    • Attic, Fireplace, Pull Down Attic Stairs, Permanent Attic Stairs, Split Bedrooms, Workshop, Window Treatments, Bedroom on Main Level, Breakfast Area, Solid Surface Counters
    • Flooring: Laminate, Tile
    • Doors: Storm Door(s)
    • Attic: Pull Down Stairs,Permanent Stairs
    • Has fireplace: Yes
    Interior area
    • Total structure area: 2,400
    • Total interior livable area: 1,700 sqft

    Property

    Parking
    • Total spaces: 6
    • Parking features: Attached, Garage, Two Car Garage, Garage Door Opener
    • Attached garage spaces: 2
    Features
    • Levels: One
    • Stories: 1
    • Patio & porch: Patio
    • Exterior features: Sprinkler/Irrigation, Patio
    • Pool features: Community, Outdoor Pool
    Lot
    • Dimensions: 69 x 119 x 69 x 120
    • Features: Outside City Limits, Rectangular, Rectangular Lot
    Details
    • Additional parcels included: ,
    • Parcel number: 40003030028
    • Zoning: RES
    • Special conditions: None
    • Other equipment: Satellite Dish

    Construction

    Type & style
    • Home type: SingleFamily
    • Architectural style: Ranch
    • Property subtype: Single Family Residence
    Materials
    • Brick Veneer, Wood Frame
    • Foundation: Slab
    Condition
    • Resale
    • Year built: 1997

    Utilities & green energy

    • Water: Public
    • Utilities for property: Cable Available, Electricity Available, Phone Available, Sewer Available, Underground Utilities, Water Available

    Community & neighborhood

    Security
    • Security features: Gated Community, Smoke Detector(s), Security Service
    Community
    • Community features: Clubhouse, Gated, Other, Recreation Area, Long Term Rental Allowed, Pool
    Senior living
    • Senior community: Yes
    Location
    • Region: Conway
    • Subdivision: Myrtle Trace

    HOA & financial

    HOA
    • Has HOA: Yes
    • HOA fee: $83 monthly
    • Amenities included: Clubhouse, Gated, Other, Pet Restrictions, Security
    • Services included: Common Areas, Pool(s), Recreation Facilities, Security

    Other

    Other facts
    • Listing terms: Cash,Conventional,FHA

    Price history

    DateEventPrice
    4/3/2019Sold$199,000$117/sqft
    Source: CCAR #1900574 Report a problem

    Public tax history

    Tax history is unavailable.

    Neighborhood: 29526

    Nearby schools

    GreatSchools rating
    Schools provided by the listing agent
    • Elementary: Carolina Forest Elementary School
    • Middle: Ten Oaks Middle
    • High: Carolina Forest High School

    Source: CCAR. This data may not be complete. We recommend contacting the local school district to confirm school assignments for this home.

    Get pre-qualified for a loan
    At Zillow Home Loans, we can pre-qualify you in as little as 5 minutes with no impact to your credit score.

    An equal housing lender. NMLS #10287.

    Sell for more on Zillow
    Get a Zillow Showcase℠ listing at no additional cost and you could sell for .
    $309,700
    2% more
    +$6,194
    With Zillow Showcase(estimated)
    $315,894