Seller would LOVE a back up offer! Price Reduced! Seller is offering $5000 towards Buyer closing costs, prepaid items or updates. Welcome to 105 Lauren Drive! This charming house is now available for sale in a great location between Exit 7 and Exit 5 in Bristol. With its spacious floor plan and numerous updates, this property offers a comfortable and inviting living space. Step inside and you'll find a well-designed layout that includes a living room with a gas log fireplace, a dining room, and a kitchen with cherry cabinets and hardwood floors. The kitchen also boasts new quartz countertops, adding a touch of elegance to the space. The master bedroom is generously sized and features a large closet and a private full bathroom. There are two additional bedrooms, both nicely sized with ample closet space. The basement level of the house includes a family den area that could easily be used as a fourth bedroom, along with a convenient half bathroom and laundry area. You'll also find a full two-car attached garage on this level, providing plenty of parking and storage options. Outside, the cul-de-sac lot offers a mostly level yard that is perfect for outdoor activities and play. The backyard has been enhanced with a new gazebo and an updated playground (playground conveys), creating a fun space for both kids and adults to enjoy. There is also a side patio where you can relax and enjoy the peace around you. Additionally, there is a large deck at the back of the home, ideal for hosting barbecues or simply unwinding after a long day. The roof and gutters were replaced in 2021! Don't miss out on this fantastic opportunity to own this lovely house in Bristol. Schedule your showing today!
Sold for $288,500
$288,500
105 Lauren Dr, Bristol, VA 24202
3beds
1,830sqft
Single Family Residence, Residential
Built in 2006
0.32 Acres Lot
$308,500 Zestimate®
$158/sqft
$2,213 Estimated rent
Home value
$308,500
$293,000 - $324,000
$2,213/mo
Zestimate® history
Owner options
List your home for rent
$2,213/mo
Rent Zestimate®
Find your next renter with Zillow Rental Manager. Plus, with online applications, you can quickly screen prospective tenants – for free.
$2,213/mo
Rent Zestimate®
Refinance and save
$1,747/mo
Est. payment
Refinancing to a lower rate could help reduce your monthly payments and save thousands over the life of the loan.
$1,747/mo
Est. payment
Explore your selling options
Work with a Zillow partner agent
Leverage their expertise and Zillow's premium Showcase listings to get your home seen by more buyers.
Get startedList with your own agent
Get your home in front of millions of buyers by listing it on Zillow.
Learn how to do itSell it yourself
Take full control of how buyers see your home on Zillow by listing For Sale by Owner (FSBO).
List your homeWhat's special
Gas log fireplaceNew gazeboFull two-car attached garageCherry cabinetsNew quartz countertopsHardwood floorsSpacious floor plan
Zillow last checked:
Listing updated:
Listed by:
Jennifer Lusk 423-767-5320,
RE/MAX Preferred
Bought with:
Joe Robinson, 0225258965
Highlands Realty Bristol
Source: TVRMLS,MLS#: 9954892
Facts & features
Interior
Bedrooms & bathrooms
- Bedrooms: 3
- Bathrooms: 3
- Full bathrooms: 2
- 1/2 bathrooms: 1
Heating
- Central, Forced Air, Heat Pump
Cooling
- Ceiling Fan(s), Central Air, Heat Pump
Appliances
- Included: Dishwasher, Electric Range, Microwave, Refrigerator
- Laundry: Electric Dryer Hookup, Washer Hookup
Features
- Solid Surface Counters, See Remarks
- Flooring: Carpet, Hardwood
- Windows: Double Pane Windows
- Basement: Block,Exterior Entry,Finished,Interior Entry
- Number of fireplaces: 1
- Fireplace features: Gas Log
Interior area
- Total structure area: 1,830
- Total interior livable area: 1,830 sqft
- Finished area below ground: 636
Property
Parking
- Total spaces: 2
- Parking features: Attached, Concrete, Garage Door Opener
- Attached garage spaces: 2
Features
- Levels: Split Level
- Stories: 2
- Patio & porch: Porch, Rear Porch, Side Porch
- Exterior features: Playground, See Remarks
Lot
- Size: 0.32 Acres
- Dimensions: 104' x 36' x 21' x 126' x 83' x 156' irregular
- Topography: Level, Sloped
Details
- Additional structures: Gazebo
- Parcel number: 185 4 80
- Zoning: Residential
Construction
Type & style
- Home type: SingleFamily
- Property subtype: Single Family Residence, Residential
Materials
- Brick, Vinyl Siding
- Foundation: Block
- Roof: Composition
Condition
- Above Average
- New construction: No
- Year built: 2006
Utilities & green energy
- Sewer: Public Sewer
- Water: Public
Community & HOA
Community
- Features: Curbs
- Subdivision: Henrys Court
HOA
- Has HOA: No
- Amenities included: Landscaping
Location
- Region: Bristol
Financial & listing details
- Price per square foot: $158/sqft
- Tax assessed value: $281,700
- Annual tax amount: $2,620
- Date on market: 7/29/2023
- Listing terms: Cash,Conventional,FHA,VA Loan
Price history
| Date | Event | Price |
|---|---|---|
| 10/26/2023 | Sold | $288,500+3%$158/sqft |
Source: TVRMLS #9954892 Report a problem | ||
| 9/21/2023 | Contingent | $280,000$153/sqft |
Source: TVRMLS #9954892 Report a problem | ||
| 9/14/2023 | Price change | $280,000-3.4%$153/sqft |
Source: TVRMLS #9954892 Report a problem | ||
| 8/17/2023 | Price change | $289,900-6.5%$158/sqft |
Source: TVRMLS #9954892 Report a problem | ||
| 8/12/2023 | Price change | $310,000-6.1%$169/sqft |
Source: TVRMLS #9954892 Report a problem | ||
| 8/5/2023 | Price change | $330,000-4.3%$180/sqft |
Source: TVRMLS #9954892 Report a problem | ||
| 7/29/2023 | Listed for sale | $345,000+117%$189/sqft |
Source: TVRMLS #9954892 Report a problem | ||
| 2/28/2012 | Sold | $159,000$87/sqft |
Source: TVRMLS #304663 Report a problem | ||
Public tax history
| Year | Property taxes | Tax assessment |
|---|---|---|
| 2025 | $2,620 +38.4% | $281,700 +66.7% |
| 2024 | $1,893 -4.3% | $169,000 |
| 2023 | $1,977 +4.5% | $169,000 |
| 2022 | $1,893 | $169,000 +11.8% |
| 2021 | $1,893 +7.1% | $151,100 |
| 2019 | $1,768 +100% | $151,100 |
| 2018 | $884 | $151,100 |
| 2016 | -- | -- |
| 2015 | -- | -- |
| 2012 | -- | -- |
| 2011 | -- | -- |
| 2010 | -- | -- |
| 2009 | -- | -- |
| 2008 | -- | -- |
| 2007 | -- | -- |
Find assessor info on the county website
Neighborhood: 24202
Nearby homes
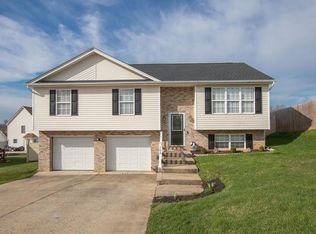
- $305,0003 bd3 ba1.7k sqft103 Lauren Dr, Bristol, VA 24202Sold
- $327,8003 bd2 ba2.1k sqft459 Elbert Way, Bristol, VA 24202Off Market
- $289,1003 bd2 ba1.7k sqft443 Elbert Way, Bristol, VA 24202Off Market

- $302,2004 bd3 ba1.8k sqft475 Elbert Way, Bristol, VA 24202Off Market

- $306,7003 bd2 ba2k sqft431 Elbert Way, Bristol, VA 24202Off Market
- $24,000-- bd-- ba-- sqft431 Elbert Way, Bristol, VA 24202Off Market
- $272,9003 bd2 ba1.4k sqft203 Henrys Ln, Bristol, VA 24202Off Market
- $374,2004 bd3 ba2.7k sqft201 Henrys Ln, Bristol, VA 24202Off Market
Nearby schools
GreatSchools rating
- 4/10Virginia Primary SchoolGrades: PK-1Distance: 0.9 mi
- 5/10Virginia Middle SchoolGrades: 6-8Distance: 2.6 mi
- 3/10Virginia High SchoolGrades: 9-12Distance: 2.1 mi
Schools provided by the listing agent
- Elementary: Van Pelt
- Middle: Virginia
- High: Virginia
Source: TVRMLS. This data may not be complete. We recommend contacting the local school district to confirm school assignments for this home.


Get pre-qualified for a loan
At Zillow Home Loans, we can pre-qualify you in as little as 5 minutes with no impact to your credit score.An equal housing lender. NMLS #10287.
- Virginia
- Bristol City
- Bristol
- 24202
- 105 Lauren Dr
Nearby cities
Nearby zip codes
Other Bristol Topics
