Introducing this beautifully designed home in the desirable Oak Vista subdivision! This spacious 3-bedroom, 2-bathroom property spans 2,077 sq ft, featuring modern finishes and thoughtful details throughout. Step inside to find granite countertops, custom-built cabinets, and wood flooring that lead to an open-concept living space with high ceilings and plenty of natural light. The kitchen is a chef’s dream, complete with stainless steel appliances, a large walk-in pantry, and built-ins that make storage a breeze. The master suite is a private oasis with a double vanity, separate shower, soaking tub, and walk-in closets. Additional highlights include a laundry room with a sink and mud area for extra convenience. Outside, enjoy your mornings or evenings on the covered front and back porches, shaded by large trees that offer a serene, landscaped yard. For those needing extra space, the detached building offers flexibility—it could easily serve as a third bedroom, a man cave, or a mother-in-law suite. The property also includes an outdoor sink, storage shed, 2-car attached garage, and a parking pad for additional vehicles. This home is perfect for families seeking comfort, space, and versatility. Don't miss your chance to call this gorgeous Oak Vista property your own!
Sold
Price Unknown
105 Lavonna Fox Drive, Burnet, TX 78611
3beds
1,937sqft
Single Family Residence, Residential
Built in 2015
1.16 Acres Lot
$562,500 Zestimate®
$--/sqft
$2,374 Estimated rent
Home value
$562,500
$512,000 - $624,000
$2,374/mo
Zestimate® history
Owner options
List your home for rent
$2,374/mo
Rent Zestimate®
Find your next renter with Zillow Rental Manager. Plus, with online applications, you can quickly screen prospective tenants – for free.
$2,374/mo
Rent Zestimate®
Refinance and save
Refinancing to a lower rate could help reduce your monthly payments and save thousands over the life of the loan.
Explore your selling options
Work with a Zillow partner agent
Leverage their expertise and Zillow's premium Showcase listings to get your home seen by more buyers.
Get startedList with your own agent
Get your home in front of millions of buyers by listing it on Zillow.
Learn how to do itSell it yourself
Take full control of how buyers see your home on Zillow by listing For Sale by Owner (FSBO).
List your homeWhat's special
Wood flooringOutdoor sinkHigh ceilingsSerene landscaped yardStainless steel appliancesOpen-concept living spaceGranite countertops
Zillow last checked:
Listing updated:
Listed by:
Kayla D Runge 512-755-5880,
eXp Realty, LLC
Bought with:
Kelsey Huddleston, 0679354
Zina & Co. Real Estate
Source: HLMLS as distributed by MLS GRID,MLS#: 170667
Facts & features
Interior
Bedrooms & bathrooms
- Bedrooms: 3
- Bathrooms: 2
- Full bathrooms: 2
Rooms
- Room types: Dining Room, Guest/Maid Quarters, Kitchen, Laundry, Living Room, Utility Room Inside, Main Level Master Bdrm
Heating
- Central, Electric
Cooling
- Central Air
Appliances
- Included: Dishwasher, Microwave, Gas Range, Refrigerator, Washer Hookup, Gas Water Heater, Water Softener
Features
- Breakfast Bar, Crown Molding, Pantry, Recessed Lighting, Solid Surface Counters
- Flooring: Vinyl
- Number of fireplaces: 1
- Fireplace features: One, Masonry
Interior area
- Total structure area: 1,937
- Total interior livable area: 1,937 sqft
Property
Parking
- Total spaces: 2
- Parking features: 2 Car Attached Garage, Side Entry
- Attached garage spaces: 2
Features
- Levels: One
- Stories: 1
- Patio & porch: Covered
- Fencing: Pipe,Wood,Partial
- Has view: Yes
- View description: Hill Country
- Waterfront features: No
Lot
- Size: 1.16 Acres
- Dimensions: 62 x 73 x 150 x 109 x 234 x 253
- Features: Landscaped
Details
- Parcel number: 010234
Construction
Type & style
- Home type: SingleFamily
- Architectural style: Traditional
- Property subtype: Single Family Residence, Residential
Materials
- Wood Siding, HardiPlank Type, Stone
- Foundation: Slab
- Roof: Composition
Condition
- Year built: 2015
Utilities & green energy
- Sewer: Septic Tank
- Water: Well
Community & HOA
Community
- Subdivision: Oak Vista
Location
- Region: Burnet
Financial & listing details
- Tax assessed value: $580,696
- Date on market: 10/10/2024
- Road surface type: Paved
Price history
| Date | Event | Price |
|---|---|---|
| 12/13/2024 | Sold | -- |
Source:  HLMLS as distributed by MLS GRID #170667 Report a problem HLMLS as distributed by MLS GRID #170667 Report a problem | ||
| 12/3/2024 | Pending sale | $589,000$304/sqft |
Source:  Central Texas MLS #557370 Report a problem Central Texas MLS #557370 Report a problem | ||
| 11/12/2024 | Contingent | $589,000$304/sqft |
Source: Central Texas MLS #557370 Report a problem | ||
| 11/12/2024 | Pending sale | $589,000$304/sqft |
Source:  Unlock MLS #1725138 Report a problem Unlock MLS #1725138 Report a problem | ||
| 10/10/2024 | Listed for sale | $589,000$304/sqft |
Source: HLMLS as distributed by MLS GRID #170667 Report a problem | ||
Public tax history
| Year | Property taxes | Tax assessment |
|---|---|---|
| 2025 | -- | $580,696 +14.5% |
| 2024 | $5,776 +11.8% | $506,993 +10% |
| 2023 | $5,166 -13% | $460,903 +10% |
| 2022 | $5,939 +1.5% | $419,003 +7.2% |
| 2021 | $5,850 | $390,771 +8.5% |
| 2020 | -- | $360,305 |
| 2019 | $5,764 | $360,305 +20.6% |
| 2017 | -- | $298,658 +103.2% |
| 2016 | -- | $146,964 +288.3% |
| 2015 | -- | $37,848 +787.6% |
| 2011 | -- | $4,264 |
| 2010 | -- | $4,264 |
Find assessor info on the county website
Neighborhood: 78611
Nearby homes
- $3,413-- bd-- ba-- sqftLavonna Fox Dr, Burnet, TX 78611Off Market
- $501,3003 bd2 ba1.9k sqft108 Lavonna Fox Dr, Burnet, TX 78611Off Market
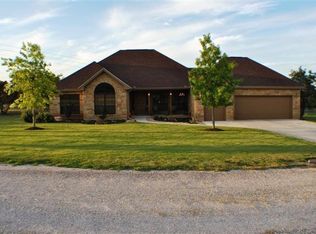
- $548,000-- bd2 ba2.1k sqft1449 County Road 100, Burnet, TX 78611Off Market
- $575,600-- bd-- ba1.9k sqft101 Lavonna Fox Dr, Burnet, TX 78611Off Market
- $525,0003 bd2 ba1.6k sqft109 La Vonna Fox Dr, Burnet, TX 78611For Sale
- $594,300-- bd-- ba1.9k sqft104 Lavonna Fox Dr, Burnet, TX 78611Off Market
- $40,355-- bd-- ba-- sqft100 Lavonna Fox Dr, Burnet, TX 78611Off Market
- $579,500-- bd-- ba2.3k sqft1551 County Road 100, Burnet, TX 78611Off Market
Nearby schools
GreatSchools rating
- 4/10Rj Richey Elementary SchoolGrades: 3-5Distance: 3.5 mi
- 5/10Burnet Middle SchoolGrades: 6-8Distance: 3.6 mi
- 6/10Burnet High SchoolGrades: 9-12Distance: 3.6 mi
- Texas
- Burnet County
- Burnet
- 78611
- 105 Lavonna Fox Drive
Nearby cities
Nearby zip codes
Other Burnet Topics
