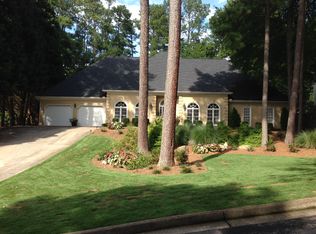
Don't miss this exceptional home in sought-after Horseshoe Bend featuring the backyard, kitchen, and master suite you've been waiting for! The chef's kitchen is a showstopper, featuring a dual-fuel slide-in range, electric wall oven and microwave, all stainless appliances, pot filler, and stunning granite countertops including a large center island perfect for entertaining. A generous pantry and thoughtful design make this kitchen as functional as it is impressive. The luxurious primary suite boasts a romantic fireplace, cedar-lined custom closets, and a spa-like bath with heated tile floors, separate his-and-her vanities, garden/Jacuzzi tub, and an expansive programmable shower with multiple spray features including a rain head. All secondary bedrooms are ensuite with walk-in closets, offering comfort and privacy for family or guests. Additional highlights include a 3-car garage, a massive bonus room above ideal for a theater or media room, a large workshop, and a versatile flex room with full bath and separate stairway perfect for teens, guests, or a home office. A second family/bonus space provides abundant room for entertaining. Enjoy the backyard you've been dreaming of. Located in the heart of Horseshoe Bend, this home offers access to golf, swim/tennis, top-rated schools, nearby parks and greenways, shopping, dining, and quick access to GA-400.
Closed
Zillow last checked:
Listing updated:
Bought with:
MacKenzie Family Team, 357184
Bolst, Inc.
Source: GAMLS,MLS#: 10715009
Price history
| Date | Event | Price |
|---|---|---|
| 8/20/2026 | Sold | $695,000-7.2%$161/sqft |
Source:  GAMLS #10715009 Report a problem GAMLS #10715009 Report a problem | ||
| 7/21/2026 | Pending sale | $749,000$174/sqft |
Source: GAMLS #10715009 Report a problem | ||
| 7/10/2026 | Price change | $749,000-1.3%$174/sqft |
Source: GAMLS #10715009 Report a problem | ||
| 6/30/2026 | Price change | $759,000-5%$176/sqft |
Source: GAMLS #10715009 Report a problem | ||
| 6/18/2026 | Price change | $799,000-4.3%$185/sqft |
Source: GAMLS #10715009 Report a problem | ||
| 5/20/2026 | Price change | $835,000-2.9%$194/sqft |
Source: GAMLS #10715009 Report a problem | ||
| 4/28/2026 | Price change | $860,000-1.1%$199/sqft |
Source: GAMLS #10715009 Report a problem | ||
| 4/9/2026 | Price change | $870,000-1.1%$202/sqft |
Source: GAMLS #10715009 Report a problem | ||
| 3/20/2026 | Listed for sale | $880,000+85.7%$204/sqft |
Source: GAMLS #10715009 Report a problem | ||
| 7/19/2024 | Listing removed | -- |
Source: Zillow Rentals Report a problem | ||
| 7/5/2024 | Price change | $4,395-4%$1/sqft |
Source: Zillow Rentals Report a problem | ||
| 6/17/2024 | Listed for rent | $4,580+17.6%$1/sqft |
Source: Zillow Rentals Report a problem | ||
| 1/1/2022 | Listing removed | -- |
Source: Zillow Rental Network Premium Report a problem | ||
| 12/17/2021 | Price change | $3,895-4.9%$1/sqft |
Source: Zillow Rental Network Premium Report a problem | ||
| 12/1/2021 | Price change | $4,095-4.7%$1/sqft |
Source: Zillow Rental Network Premium Report a problem | ||
| 11/10/2021 | Price change | $4,295-4.4%$1/sqft |
Source: Zillow Rental Network Premium Report a problem | ||
| 10/19/2021 | Listed for rent | $4,495$1/sqft |
Source: Zillow Rental Network Premium Report a problem | ||
| 4/27/2016 | Sold | $474,000-1.2%$110/sqft |
Source:  FMLS GA #5662004 Report a problem FMLS GA #5662004 Report a problem | ||
| 4/6/2016 | Pending sale | $479,900$111/sqft |
Source: Atlanta Fine Homes Sotheby's International Realty #5662004 Report a problem | ||
| 3/22/2016 | Listed for sale | $479,900-6.8%$111/sqft |
Source: Atlanta Fine Homes Sotheby's International Realty #5662004 Report a problem | ||
| 8/1/2015 | Listing removed | $515,000$119/sqft |
Source: NABORS NORRIS #5518396 Report a problem | ||
| 6/21/2015 | Price change | $515,000-1.9%$119/sqft |
Source: NABORS NORRIS #5518396 Report a problem | ||
| 5/11/2015 | Price change | $525,000-4.5%$122/sqft |
Source: NABORS NORRIS #5518396 Report a problem | ||
| 4/3/2015 | Listed for sale | $550,000+132.4%$128/sqft |
Source: Flat Fee Realty Inc DBA Nabors Norris #5518396 Report a problem | ||
| 11/7/1994 | Sold | $236,700$55/sqft |
Source: Public Record Report a problem | ||

Get a cash offer in 3 minutes
Find out how much your home could sell for in as little as 3 minutes with a no-obligation cash offer.
Estimated market value
$695,000
