Welcome to your dream home! Nestled in a wonderful setting, this sprawling 3 bedroom, 2 bath ranch offers the perfect blend of luxury and tranquility on just over two acres of beautifully landscaped, fenced-in grounds. Step inside and be greeted by a wide-open floor plan with an abundance of natural light, accentuated by soaring cathedral ceilings that create an inviting atmosphere. The modern kitchen is a chef's delight, complete with Stainless steel appliances, offering ample storage and prep space for all your culinary adventures. Expansive open concept living room with fireplace and hardwoods throughout. The primary bedroom features a walk-in closet and a beautifully designed en-suite bathroom. Pamper yourself in the spa-like bathroom, featuring elegant fixtures, and luxurious soaking tub. It also Features two ample space beds, one full bath with sleek glass shower enclosure, and first floor laundry room for today's convenience. This home has been thoughtfully updated with modern luxury in mind. This is truly one of a kind! One-level living with handicap accessibility… with so many amenities providing peace of mind and convenience for years to come.
Sold for $665,000
$665,000
105 Lazywood Ln, Tiverton, RI 02878
3beds
2,106sqft
Single Family Residence
Built in 1988
2.23 Acres Lot
$727,400 Zestimate®
$316/sqft
$3,977 Estimated rent
Home value
$727,400
$655,000 - $815,000
$3,977/mo
Zestimate® history
Owner options
List your home for rent
$3,977/mo
Rent Zestimate®
Find your next renter with Zillow Rental Manager. Plus, with online applications, you can quickly screen prospective tenants – for free.
$3,977/mo
Rent Zestimate®
Refinance and save
$3,227/mo
Est. payment
Refinancing to a lower rate could help reduce your monthly payments and save thousands over the life of the loan.
$3,227/mo
Est. payment
Explore your selling options
Work with a Zillow partner agent
Leverage their expertise and Zillow's premium Showcase listings to get your home seen by more buyers.
Get startedList with your own agent
Get your home in front of millions of buyers by listing it on Zillow.
Learn how to do itSell it yourself
Take full control of how buyers see your home on Zillow by listing For Sale by Owner (FSBO).
List your homeWhat's special
Zillow last checked:
Listing updated:
Listed by:
Lisa Foster-Pacheco 401-837-2333,
RE/MAX River's Edge - Bristol
Bought with:
The Dowd Team, B16208
Keller Williams Coastal
Source: StateWide MLS RI,MLS#: 1368282
Facts & features
Interior
Bedrooms & bathrooms
- Bedrooms: 3
- Bathrooms: 2
- Full bathrooms: 2
Primary bedroom
- Level: First
Bathroom
- Level: First
Other
- Level: First
Other
- Level: First
Dining area
- Level: First
Kitchen
- Level: First
Laundry
- Level: First
Living room
- Level: First
Mud room
- Level: First
Porch
- Level: First
Recreation room
- Level: Lower
Utility room
- Level: Lower
Workshop
- Level: Lower
Heating
- Oil, Baseboard
Cooling
- Central Air
Appliances
- Included: Dishwasher, Dryer, Exhaust Fan, Range Hood, Microwave, Oven/Range, Refrigerator, Washer
Features
- Wall (Plaster), Plumbing (Mixed), Insulation (Ceiling), Insulation (Floors), Insulation (Walls), Elevator
- Flooring: Ceramic Tile, Hardwood
- Windows: Insulated Windows
- Basement: Full,Interior and Exterior,Unfinished,Storage Space,Utility,Work Shop
- Number of fireplaces: 1
- Fireplace features: Brick
Interior area
- Total structure area: 2,106
- Total interior livable area: 2,106 sqft
- Finished area above ground: 2,106
- Finished area below ground: 0
Property
Parking
- Total spaces: 6
- Parking features: Attached, Driveway
- Attached garage spaces: 2
- Has uncovered spaces: Yes
Accessibility
- Accessibility features: Accessible Elevator Installed, Extra Wide Halls and Doors, Extra Wide Shower, Flat Thresholds, One Level, Accessible Doors
Features
- Patio & porch: Deck, Patio, Porch
- Fencing: Electric, Fenced
Lot
- Size: 2.23 Acres
- Features: Wooded
Details
- Parcel number: TIVEM503B167
- Special conditions: Conventional/Market Value
- Other equipment: Elevator
Construction
Type & style
- Home type: SingleFamily
- Architectural style: Ranch
- Property subtype: Single Family Residence
Materials
- Plaster, Brick, Masonry, Vinyl Siding
- Foundation: Concrete Perimeter
Condition
- New construction: No
- Year built: 1988
Utilities & green energy
- Electric: 200+ Amp Service
- Sewer: Septic Tank
- Water: Well
Community & HOA
Community
- Features: Near Public Transport, Commuter Bus, Highway Access, Public School, Recreational Facilities, Restaurants, Schools, Near Shopping
- Subdivision: Tiverton
HOA
- Has HOA: No
Location
- Region: Tiverton
Financial & listing details
- Price per square foot: $316/sqft
- Tax assessed value: $537,900
- Annual tax amount: $6,500
- Date on market: 9/11/2024
Price history
| Date | Event | Price |
|---|---|---|
| 11/8/2024 | Sold | $665,000+2.3%$316/sqft |
Source:  StateWide MLS RI #1368282 Report a problem StateWide MLS RI #1368282 Report a problem | ||
| 10/31/2024 | Pending sale | $650,000$309/sqft |
Source: StateWide MLS RI #1368282 Report a problem | ||
| 9/18/2024 | Contingent | $650,000$309/sqft |
Source: StateWide MLS RI #1368282 Report a problem | ||
| 9/11/2024 | Listed for sale | $650,000+357.7%$309/sqft |
Source: StateWide MLS RI #1368282 Report a problem | ||
| 8/3/2020 | Sold | $142,000-58.1%$67/sqft |
Source: Public Record Report a problem | ||
| 12/8/2012 | Listing removed | $339,000$161/sqft |
Source: Migneault Realtors Inc. Report a problem | ||
| 10/24/2012 | Listed for sale | $339,000+79.4%$161/sqft |
Source: Migneault Realtors Inc. Report a problem | ||
| 9/8/1988 | Sold | $189,000$90/sqft |
Source: Public Record Report a problem | ||
Public tax history
| Year | Property taxes | Tax assessment |
|---|---|---|
| 2025 | $5,944 | $537,900 |
| 2024 | $5,944 +5.2% | $537,900 +39.2% |
| 2023 | $5,652 | $386,300 |
| 2022 | $5,652 +2.5% | $386,300 |
| 2021 | $5,513 +0.7% | $386,300 +11.4% |
| 2020 | $5,474 | $346,700 |
| 2019 | $5,474 -3.7% | $346,700 |
| 2018 | $5,682 +3.9% | $346,700 +20.8% |
| 2017 | $5,467 -0.5% | $287,000 |
| 2016 | $5,493 | $287,000 |
| 2015 | $5,493 +4.5% | $287,000 +5.4% |
| 2014 | $5,257 +1.7% | $272,400 +0% |
| 2012 | $5,171 -5.8% | $272,300 -22.1% |
| 2011 | $5,489 +2.3% | $349,400 |
| 2010 | $5,363 +7% | $349,400 |
| 2009 | $5,014 -12.2% | $349,400 -31.1% |
| 2008 | $5,708 +9.7% | $506,900 |
| 2007 | $5,201 +17.9% | $506,900 +74% |
| 2005 | $4,413 +7.8% | $291,300 |
| 2003 | $4,093 | $291,300 |
Find assessor info on the county website
Neighborhood: 02878
Nearby homes
- $818,6004 bd4 ba2.4k sqft127 Lazywood Ln, Tiverton, RI 02878Off Market
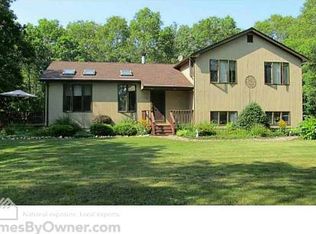
- $539,7002 bd1 ba1.2k sqft67 Lazywood Ln, Tiverton, RI 02878Off Market
- $605,0003 bd2 ba1.4k sqft143 Lazywood Ln, Tiverton, RI 02878Off Market
- $777,8003 bd3 ba2.3k sqft100 Lazywood Ln, Tiverton, RI 02878Off Market
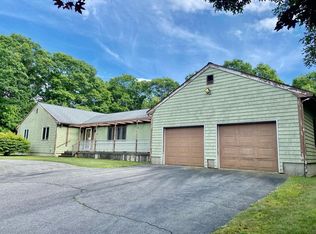
- $759,5003 bd3 ba1.9k sqft122 Lazywood Ln, Tiverton, RI 02878Off Market
- $710,7003 bd2 ba1.7k sqft80 Lazywood Ln, Tiverton, RI 02878Off Market
- $680,6004 bd3 ba2.1k sqft150 Lazywood Ln, Tiverton, RI 02878Off Market
- $666,2003 bd2 ba1.8k sqft34 Pelham Rd, Tiverton, RI 02878Off Market
Nearby schools
GreatSchools rating
- 7/10Tiverton Middle SchoolGrades: 5-8Distance: 0.9 mi
- 8/10Tiverton High SchoolGrades: 9-12Distance: 0.7 mi
- 6/10Ranger SchoolGrades: PK-4Distance: 1 mi
Get a cash offer in 3 minutes
Find out how much your home could sell for in as little as 3 minutes with a no-obligation cash offer.
Estimated market value
$727,400
Get a cash offer in 3 minutes
Find out how much your home could sell for in as little as 3 minutes with a no-obligation cash offer.
Estimated market value
$727,400
- Rhode Island
- Newport County
- Tiverton
- 02878
- 105 Lazywood Ln
Nearby cities
Nearby zip codes
Other Tiverton Topics
