Welcome to this beautifully designed three-bedroom, two-bath home featuring an open split floor plan that maximizes space and comfort. The heart of the home is the stylish kitchen with ample storage, complete with a spacious island, granite countertops, and stainless steel appliances, perfect for entertaining. The walk-in pantry adds extra storage, making organization a breeze.
Conveniently located off the garage, you'll find the laundry room and a functional mudroom area, complete with an adorable built-in dog crate space.
The primary suite thoughtfully located at the rear of the home offers a serene retreat, featuring an en suite bathroom with double vanities, a soaking tub, a separate walk-in shower, and a generously sized walk-in closet.
Two additional guest bedrooms and a full bath complete the main level.
Enjoy the outdoors in the huge fenced backyard, which includes a beautiful enclosed garden and a chicken coop, ideal for those looking to embrace a sustainable lifestyle. The covered back patio with elegant Cypress beam, provides a perfect spot for relaxation or entertaining.
This home combines modern living with thoughtful details, making it a must-see!
Closed
Price Unknown
105 Leah Cv, Canton, MS 39046
3beds
1,688sqft
Residential, Single Family Residence
Built in 2021
0.37 Acres Lot
$302,400 Zestimate®
$--/sqft
$2,556 Estimated rent
Home value
$302,400
$272,000 - $336,000
$2,556/mo
Zestimate® history
Owner options
List your home for rent
$2,556/mo
Rent Zestimate®
Find your next renter with Zillow Rental Manager. Plus, with online applications, you can quickly screen prospective tenants – for free.
$2,556/mo
Rent Zestimate®
Refinance and save
Refinancing to a lower rate could help reduce your monthly payments and save thousands over the life of the loan.
Explore your selling options
Work with a Zillow partner agent
Leverage their expertise and Zillow's premium Showcase listings to get your home seen by more buyers.
Get startedList with your own agent
Get your home in front of millions of buyers by listing it on Zillow.
Learn how to do itSell it yourself
Take full control of how buyers see your home on Zillow by listing For Sale by Owner (FSBO).
List your homeWhat's special
Separate walk-in showerElegant cypress beamCovered back patioGenerously sized walk-in closetSpacious islandBuilt-in dog crate spaceWalk-in pantry
Zillow last checked:
Listing updated:
Listed by:
Allison Bohon,
Coldwell Banker Graham
Bought with:
Cindy McMullin, S52337
Hometown Property Group
Source: MLS United,MLS#: 4124906
Facts & features
Interior
Bedrooms & bathrooms
- Bedrooms: 3
- Bathrooms: 2
- Full bathrooms: 2
Heating
- Central, Natural Gas
Cooling
- Central Air
Appliances
- Included: Dishwasher, Disposal, Electric Range, Microwave, Tankless Water Heater
- Laundry: Laundry Room
Features
- Breakfast Bar, Ceiling Fan(s), Crown Molding, Double Vanity, Eat-in Kitchen, Granite Counters, Kitchen Island, Open Floorplan, Pantry, Recessed Lighting, Soaking Tub, Walk-In Closet(s)
- Flooring: Concrete
- Windows: Blinds
- Has fireplace: No
Interior area
- Total structure area: 1,688
- Total interior livable area: 1,688 sqft
Property
Parking
- Total spaces: 2
- Parking features: Attached
- Attached garage spaces: 2
Features
- Levels: One
- Stories: 1
- Patio & porch: Rear Porch
- Exterior features: Garden, Private Yard
- Fencing: Privacy,Wood,Fenced
Lot
- Size: 0.37 Acres
- Features: Cul-De-Sac
Details
- Parcel number: 082g25a0600000
Construction
Type & style
- Home type: SingleFamily
- Architectural style: Traditional
- Property subtype: Residential, Single Family Residence
Materials
- Brick Veneer
- Foundation: Slab
- Roof: Architectural Shingles
Condition
- New construction: No
- Year built: 2021
Utilities & green energy
- Sewer: Public Sewer
- Water: Public
- Utilities for property: Electricity Connected, Natural Gas Connected, Sewer Connected, Water Connected, Fiber to the House
Community & HOA
Community
- Features: Sidewalks, Street Lights
- Security: Carbon Monoxide Detector(s), Smoke Detector(s)
- Subdivision: Magnolia Pointe
HOA
- Has HOA: Yes
- Services included: Maintenance Grounds
Location
- Region: Canton
Financial & listing details
- Tax assessed value: $202,150
- Annual tax amount: $1,776
- Date on market: 9/8/2025
- Electric utility on property: Yes
Price history
| Date | Event | Price |
|---|---|---|
| 10/17/2025 | Sold | -- |
Source: MLS United #4124906 Report a problem | ||
| 9/17/2025 | Pending sale | $305,000$181/sqft |
Source: MLS United #4124906 Report a problem | ||
| 9/8/2025 | Listed for sale | $305,000+1.7%$181/sqft |
Source: MLS United #4124906 Report a problem | ||
| 8/16/2024 | Sold | -- |
Source: MLS United #4082027 Report a problem | ||
| 7/6/2024 | Pending sale | $299,900$178/sqft |
Source: MLS United #4082027 Report a problem | ||
| 6/27/2024 | Listed for sale | $299,900$178/sqft |
Source: MLS United #4082027 Report a problem | ||
| 6/22/2024 | Pending sale | $299,900$178/sqft |
Source: MLS United #4082027 Report a problem | ||
| 6/7/2024 | Listed for sale | $299,900+30.4%$178/sqft |
Source: MLS United #4082027 Report a problem | ||
| 1/15/2021 | Sold | -- |
Source: MLS United #1334373 Report a problem | ||
| 12/23/2020 | Contingent | $230,000$136/sqft |
Source: CMMLS #334373 Report a problem | ||
| 11/19/2020 | Pending sale | $230,000$136/sqft |
Source: Turn Key Properties, LLC #334373 Report a problem | ||
| 11/10/2020 | Listed for sale | $230,000$136/sqft |
Source: Turn Key Properties, LLC #334373 Report a problem | ||
| 11/9/2020 | Pending sale | $230,000$136/sqft |
Source: Turn Key Properties, LLC #334373 Report a problem | ||
| 9/15/2020 | Listed for sale | $230,000$136/sqft |
Source: Turn Key Properties, LLC #334373 Report a problem | ||
Public tax history
| Year | Property taxes | Tax assessment |
|---|---|---|
| 2025 | $3,114 +75.3% | $30,323 +50% |
| 2024 | $1,776 -14.5% | $20,215 |
| 2023 | $2,076 -33.3% | $20,215 -33.3% |
| 2022 | $3,114 +663.6% | $30,323 +648.7% |
| 2021 | $408 | $4,050 |
| 2020 | $408 | $4,050 |
| 2019 | $408 | $4,050 |
| 2018 | $408 | $4,050 |
| 2017 | $408 | $4,050 |
| 2016 | $408 | $4,050 |
| 2015 | $408 | $4,050 |
| 2014 | -- | $4,050 |
Find assessor info on the county website
Neighborhood: 39046
Nearby homes
- $313,6003 bd2 ba1.6k sqft103 Leah Cv, Canton, MS 39046Off Market

- $--3 bd2 ba1.6k sqft104 Leah Cv, Canton, MS 39046Sold
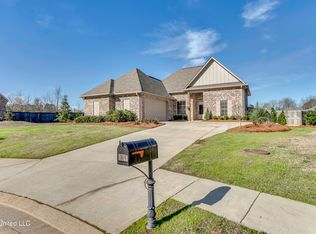
- $386,100-- bd-- ba2k sqft157 Porter Ridge Dr, Canton, MS 39046Off Market
- $361,9004 bd2 ba2.2k sqft159 Porter Ridge Dr, Canton, MS 39046Off Market
- $--3 bd2 ba1.6k sqft102 Leah Cv, Canton, MS 39046Sold
- $424,700-- bd-- ba2.2k sqft155 Porter Ridge Dr, Canton, MS 39046Off Market
- $--3 bd2 ba1.6k sqft100 Leah Cv, Canton, MS 39046Sold
- $340,600-- bd-- ba2.1k sqft101 Leah Cv, Canton, MS 39046Off Market
Nearby schools
GreatSchools rating
- 8/10Madison Crossing Elementary SchoolGrades: K-5Distance: 1.5 mi
- 8/10Germantown Middle SchoolGrades: 6-8Distance: 4 mi
- 8/10Germantown High SchoolGrades: 9-12Distance: 3.8 mi
Schools provided by the listing agent
- Elementary: Madison Crossing
- Middle: Germantown Middle
- High: Germantown
Source: MLS United. This data may not be complete. We recommend contacting the local school district to confirm school assignments for this home.
- Mississippi
- Madison County
- Canton
- 39046
- 105 Leah Cv
