Skip main navigation
For sale
  • $315,000

    105 Leana Lane, Havelock, NC 28532

    4beds
    2,200sqft
    : 
    Loading
    Get pre-qualified
    Single Family Residence
    Built in 2006
    0.29 Acres Lot
    $-- Zestimate®
    $143/sqft
    $-- HOA

    What's special

    Spacious front porchFully fenced backyardDining room
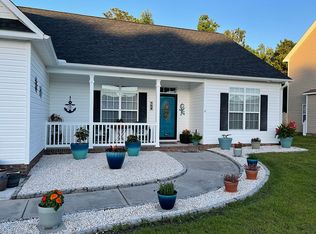
    Welcome to this spacious 4 bedroom, 2.5 bathroom home in Macdonald Downs, conveniently located approximately 5 minutes from the MCAS Cherry Point back gate and 1 mile to Tucker Creek Middle School. A spacious front porch is perfect for a quiet morning cup of coffee or a relaxing evening in a rocking chair! The downstairs offers a living room, den/office, dining room and kitchen with a breakfast bar and eat-in area. Upstairs has a spacious primary room and full bathroom and 3 additional bedrooms and a shared bathroom. The primary suite offers generous space, while the additional bedrooms provide flexibility for family, guests, or a home office. The two-car garage provides ample room for storage and parking your vehicles, boat, etc. The fully fenced backyard has a deck and a spacious yard that is great space for children and/or pets to play. Don't miss the opportunity to own this home in a great, convenient location that presents an excellent opportunity for buyers to add their own personal updates and make it their own. Seller is offering a credit used toward a carpet allowance or buyer closing costs with an acceptable offer. Schedule your private showing today!
    3 days
    |
    247
    |
    22
    |

    Zillow last checked:

    Listing updated:

    Listed by:

    Tommy "TJ" Johnson 252-622-5300,

    Keller Williams Crystal Coast

    Source: Hive MLS,MLS#: 100586612MLS LogoOriginating MLS: Carteret County Association of Realtors

    Loading...

      Facts & features

      Interior

      Bedrooms & bathrooms
      • Bedrooms: 4
      • Bathrooms: 3
      • Full bathrooms: 2
      • 1/2 bathrooms: 1
      Rooms
      • Room types: Master Bedroom, Bedroom 2, Bedroom 3, Bedroom 4, Dining Room, Laundry, Living Room, Family Room
      Primary bedroom
      • Level: Second
      • Dimensions: 18 x 11
      Bedroom 2
      • Level: Second
      • Dimensions: 14 x 10
      Bedroom 3
      • Level: Second
      • Dimensions: 12 x 10
      Bedroom 4
      • Dimensions: 11 x 21
      Dining room
      • Level: First
      • Dimensions: 10 x 11
      Family room
      • Level: First
      • Dimensions: 20 x 13
      Kitchen
      • Level: First
      • Dimensions: 9 x 9
      Living room
      • Level: First
      • Dimensions: 13 x 11
      Heating
      • Electric, Heat Pump
      Cooling
      • Central Air
      Features
      • Walk-in Closet(s), Tray Ceiling(s), Entrance Foyer, Pantry, Eat-in Kitchen, Walk-In Closet(s)
      Interior area
      • Total structure area: 2,200
      • Total interior livable area: 2,200 sqft

      Property

      Parking
      • Total spaces: 2
      • Parking features: Garage Faces Front, Garage Door Opener, Garage, Parking Pad
      • Attached garage spaces: 2
      Features
      • Levels: Two
      • Patio & porch: Deck, Front Porch
      • Fencing: Back Yard,Wood
      • Has view: Yes
      • View description: See Remarks
      • Frontage type: See Remarks
      Lot
      • Size: 0.29 Acres
      • Dimensions: 106 x 140
      Details
      • Parcel number: 60341 044
      • Zoning: R
      • Special conditions: Standard

      Construction

      Type & style
      • Home type: SingleFamily
      • Property subtype: Single Family Residence
      Materials
      • Concrete, Vinyl Siding, Wood Frame
      • Foundation: Slab
      • Roof: Architectural Shingle
      Condition
      • New construction: No
      • Year built: 2006

      Utilities & green energy

      • Utilities for property: Sewer Connected, Water Connected

      Community & HOA

      Community
      • Subdivision: Macdonald Downs
      HOA
      • Has HOA: No
      Location
      • Region: Havelock

      Financial & listing details

      • Price per square foot: $143/sqft
      • Tax assessed value: $277,920
      • Annual tax amount: $3,309
      • Date on market: 7/17/2026
      • Cumulative days on market: 3 days
      • Listing agreement: Exclusive Right To Sell
      • Listing terms: Cash,Conventional,FHA,USDA Loan,VA Loan
      • Road surface type: Paved

        Estimated market value

        Not available

        Estimated sales range

        Not available

        $2,259/mo

        Price history

        DateEventPrice
        7/17/2026Listed for sale$315,000-3.1%$143/sqft
        Source: Hive MLS #100586612 Report a problem
        6/11/2026Listing removed--
        Source: Owner Report a problem
        6/7/2026Listed for sale$325,000+51.2%$148/sqft
        Source: Owner Report a problem
        8/8/2011Sold$215,000-2.1%$98/sqft
        Source: Hive MLS #11101537 Report a problem
        4/1/2011Listed for sale$219,500$100/sqft
        Source: Century 21 Town & Country Realty #80947 Report a problem
        6/25/2010Listing removed$219,500$100/sqft
        Source: CENTURY 21 Town & Country Realty #10-2826 Report a problem
        6/5/2010Listed for sale$219,500+6.6%$100/sqft
        Source: Century 21 Town & Country Realty #10-2826 Report a problem
        9/22/2006Sold$206,000+586.7%$94/sqft
        Source: Public Record Report a problem
        4/25/2006Sold$30,000$14/sqft
        Source: Public Record Report a problem

        Public tax history

        YearProperty taxesTax assessment
        2025$3,309 +0.8%$277,920
        2024$3,281 +3%$277,920
        2023$3,186 $277,920 +32%
        2022-- $210,620
        2021$2,482 $210,620
        2020-- $210,620
        2019$2,460 $210,620
        2018$2,460 +1.9%$210,620
        2017$2,415 $210,620 -3.3%
        2016$2,415 +11.5%$217,900
        2015$2,166 +2.6%$217,900
        2014$2,112 $217,900
        2013-- $217,900
        2012-- $217,900
        2011-- $217,900 -3.8%
        2010-- $226,520 +27.3%
        2009-- $177,990
        2008-- $177,990
        2007-- $177,990
        Find assessor info on the county website

        Monthly payment

        Est. payment

        Payment breakdown

        Explore the cost of this home by adjusting the details. Changes won't be saved.
        All calculations are estimates and provided by Zillow, Inc. for informational purposes only. Actual amounts may vary.
        HOA fees may include property taxes on listings classified as Co-Ops. Contact the listing agent and/or owner for fee details.
        Mortgage interest rates are dependent on a number of factors, including credit score, down payment, and repayment length. Interest rate data provided by Zillow Group Marketplace, Inc. as of 1/1/1970 from various mortgage lenders with which we have lead or other similar arrangements; the Estimated Payment is an average of those rates.
        See how much you could borrow to make a competitive offer.

        Climate risks

        Neighborhood: 28532

        Getting around

        6 / 100
        Car-Dependent
        27 / 100
        Somewhat Bikeable

        Nearby schools

        GreatSchools rating
        Schools provided by the listing agent
        • Elementary: Arthur W. Edwards
        • Middle: Tucker Creek
        • High: Havelock

        Source: Hive MLS. This data may not be complete. We recommend contacting the local school district to confirm school assignments for this home.

        A local agent can set up tours, give advice and negotiate with sellers.

        Browse local experts

        Similar homes