Skip main navigation
Off market
  • $1,067,800

    105 Leatherwood Ct, Greer, SC 29651

    5beds
    5baths
    6,052sqft
    SingleFamily
    Built in 2008
    0.77 Acres Lot
    $1,067,800 Zestimate®
    $176/sqft
    $4,135 Estimated rent

    Home value

    $1,067,800

    $982,000 - $1.16M

    $4,135/mo

    Zestimate® history
    Loading
    Loading...

    Owner options

    List your home for rent

    $4,135/mo

    Rent Zestimate®

    Find your next renter with Zillow Rental Manager. Plus, with online applications, you can quickly screen prospective tenants – for free.

    Learn more

    $4,135/mo

    Rent Zestimate®

    Refinance and save

    $6,272/mo

    Est. payment

    Refinancing to a lower rate could help reduce your monthly payments and save thousands over the life of the loan.

    See today's rates

    $6,272/mo

    Est. payment

    Explore your selling options

    Work with a Zillow partner agent

    Leverage their expertise and Zillow's premium Showcase listings to get your home seen by more buyers.

    Get started

    List with your own agent

    Get your home in front of millions of buyers by listing it on Zillow.

    Learn how to do it

    Sell it yourself

    Take full control of how buyers see your home on Zillow by listing For Sale by Owner (FSBO).

    List your home

    What's special

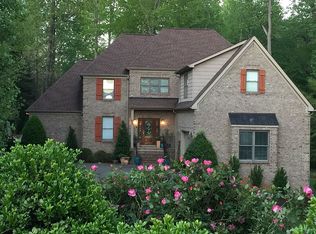
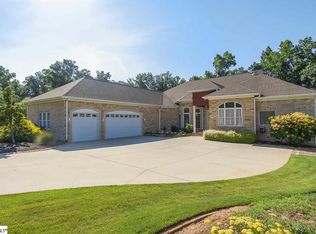
    Situated In The Prestigious Golf Course Community of Willow Creek, This Custom Built Home Evokes The Sense of Being In A Mountain-Like Resort Given Its Setting On A Large Wooded Lot And Its Exterior Elements Including Cedar Shutters And Columns As Well As Brick/Stone Facing. The Home Is Positioned Well Off The Road Offering The Opportunity For Mature And Eye-Catching Landcsaping On The Front And Side Yards. The Unique Walk-Way Brings You To The Front of The Home With Its Spacious Flagstone Front Porch. Inside The Home You'll Be Equally Impressed With Hardwoods That Grace All of The Main Level (With Exception of The Bathrooms And Laundry Which Feature Ceramic Tile) Including The Bedrooms. The Custom Touches Abound With High-End Lighting Including Wall Sconces In All of The Right Places Not To Mention Elegant Trimwork And Decorator Paint Colors. The Dining Room Features Custom Columns, Wainscoating And A Rich Wall Color. The Family Room Is Bathed With Light From The Tall Rear Windows And Also Offers A Center Fireplace Flanked By Custom Built-Ins With Lighting. The Master On The Main Level Has A Ceiling Treatment You Won't Soon Forget As Well As A Charming Sitting Area Overlooking The Rear Grounds. There Is Access From The Master To The Rear Stamped Concrete Deck. In The Master Bath You'll Find Custom Cabinetry, Ceramic Tile On The Floors, Tub Deck As Well As The Entire Shower Which Also Features A Seat - How Nice! There Are His/Her Sinks With A Tall Center Tower For Toiletries. You May Not Want To Leave The Master Closet, Featuring Carolina Closet, A Mirror And Even An Outlet For A Tv. In The Kitchen, The Details Continue From A Center Island, Gas Cooktop, Custom Cabinets, Serving Bar As Well As A Large Breakfast Area And Keeping Room Complete With The Home's Second Fireplace. This Entire Area Is An Ideal Spot To Congregate And Entertain With Family And Guests. In Addition To The Master On The Main You'll Find Two Secondary Bedrooms With Hardwoods And A Shared Bath W

    This property is off market, which means it's not currently listed for sale or rent on Zillow. This may be different from what's available on other websites or public sources.
    Facts & features

    Interior

    Bedrooms & bathrooms
    • Bedrooms: 5
    • Bathrooms: 5.5
    Heating
    • Other
    Cooling
    • Central
    Features
    • Flooring: Hardwood
    • Basement: Finished
    • Has fireplace: Yes
    Interior area
    • Total interior livable area: 6,052 sqft

    Property

    Parking
    • Parking features: Garage - Attached
    Features
    • Exterior features: Brick
    Lot
    • Size: 0.77 Acres
    Details
    • Parcel number: 4050002931

    Construction

    Type & style
    • Home type: SingleFamily
    Materials
    • brick
    • Foundation: Other
    • Roof: Composition
    Condition
    • Year built: 2008

    Community & neighborhood

    Location
    • Region: Greer

    Price history

    DateEventPrice
    12/14/2012Sold$550,000+4.8%$91/sqft
    Source: Agent Provided Report a problem
    8/31/2012Sold$525,000-11%$87/sqft
    Source: Greater Greenville AOR #1231523 Report a problem
    10/22/2011Price change$589,900-1.7%$97/sqft
    Source: Prudential C. Dan Joyner Co., REALTORS #1231523 Report a problem
    3/13/2011Listed for sale$600,000+700%$99/sqft
    Source: Keller Williams Realty #1219688 Report a problem
    4/13/2007Sold$75,000$12/sqft
    Source: Public Record Report a problem

    Public tax history

    YearProperty taxesTax assessment
    2025-- $28,345
    2024$4,032 $28,345
    2023$4,032 $28,345 +15%
    2022-- $24,648
    2021-- $24,648 +8.3%
    2020-- $22,764
    2019-- $22,764
    2018$2,597 $22,764 +8.3%
    2017$2,597 +7%$21,020
    2016$2,428 -0.1%$21,020
    2015$2,430 +0.2%$21,020
    2014$2,426 $21,020
    2013-- $21,020
    2012-- --
    2011-- $23,400 -33.3%
    2010-- $35,100 +50%
    2009-- $23,400 -10.1%
    2008-- $26,016 +10740%
    2006$66 $240
    2005-- $240

    Find assessor info on the county website

    Neighborhood: 29651

    Nearby schools

    GreatSchools rating
    Schools provided by the listing agent
    • Elementary: Woodruff Primary
    • Middle: Woodruff
    • High: Woodruff

    Source: The MLS. This data may not be complete. We recommend contacting the local school district to confirm school assignments for this home.

    Get a cash offer in 3 minutes
    Find out how much your home could sell for in as little as 3 minutes with a no-obligation cash offer.
    Estimated market value
    $1,067,800
    Get a cash offer in 3 minutes
    Find out how much your home could sell for in as little as 3 minutes with a no-obligation cash offer.
    Estimated market value
    $1,067,800