*Beautifully Updated Townhome in Aberdeen:
*Home has been meticulously maintained and cared for
*Brand new roof + fresh paint on stucco siding
*Updated kitchen with Quartzite counters & modern backsplash
*Spacious living room with accent wall & 9-foot ceilings downstairs
*Stylish vinyl plank flooring on main level
*Convenient half bath downstairs
*3 bedrooms, 2.5 bathrooms
*Master suite with serene lake view
*Master bath updated with quartz vanity & walk-in shower
*Jack & Jill bath for guest bedrooms with quartz vanity upgrade
*Outdoor paver patio overlooking pond
*HVAC replaced in 2017
*Walkable to restaurants, shops, and ball fields
*Located in the sought-after Aberdeen community with resort-style amenities This meticulously maintained 3-bedroom, 2.5-bath townhome is move-in ready with modern updates and a prime location in the sought-after Aberdeen community. Inside, you'll find an open floor plan with 9-foot ceilings, updated vinyl plank flooring downstairs, and a spacious living room featuring a custom accent wall. The kitchen shines with Quartzite countertops, a stylish backsplash, and ample cabinetry. A convenient half bath is also located on the main level. Upstairs, the master suite offers peaceful lake views and an updated bath with a walk-in shower and quartz vanity. Two additional bedrooms share a Jack & Jill bathroom, also updated with a quartz vanity. The home's HVAC was replaced in 2017, and the roof is brand new, providing peace of mind for years to come. Step outside to your private paver patio, perfect for entertaining or relaxing while overlooking the pond. Living in Aberdeen means access to top-notch amenities, including a clubhouse, fitness center, Jr. Olympic and freestyle pools, scenic walking trails, playgrounds, lighted sports fields, and regular community events like Food Truck Fridays. Restaurants and ball fields are within walking distance, and the home is zoned for highly rated St. Johns County schools. With its combination of thoughtful updates, water views, and resort-style amenities, this townhome is an exceptional opportunity in one of the area's most desirable communities.
Closed
$265,000
105 LEESE Drive, St. Johns, FL 32259
3beds
1,463sqft
Townhouse
Built in 2007
5,662 Square Feet Lot
$266,600 Zestimate®
$181/sqft
$2,090 Estimated rent
Home value
$266,600
$251,000 - $285,000
$2,090/mo
Zestimate® history
Owner options
List your home for rent
$2,090/mo
Rent Zestimate®
Find your next renter with Zillow Rental Manager. Plus, with online applications, you can quickly screen prospective tenants – for free.
$2,090/mo
Rent Zestimate®
Refinance and save
$1,884/mo
Est. payment
Refinancing to a lower rate could help reduce your monthly payments and save thousands over the life of the loan.
$1,884/mo
Est. payment
Explore your selling options
Work with a Zillow partner agent
Leverage their expertise and Zillow's premium Showcase listings to get your home seen by more buyers.
Get startedList with your own agent
Get your home in front of millions of buyers by listing it on Zillow.
Learn how to do itSell it yourself
Take full control of how buyers see your home on Zillow by listing For Sale by Owner (FSBO).
List your homeWhat's special
Zillow last checked:
Listing updated:
Listed by:
CHRISTINA WELCH 904-404-1640,
KELLER WILLIAMS ST JOHNS 904-867-7694
Bought with:
DOMINIK KARNAS, 3472031
FLORIDA HOMES REALTY & MTG LLC
MAGDALENA MEDALA, 3468861
Source: realMLS,MLS#: 2105044
Facts & features
Interior
Bedrooms & bathrooms
- Bedrooms: 3
- Bathrooms: 3
- Full bathrooms: 2
- 1/2 bathrooms: 1
Heating
- Central, Electric
Cooling
- Central Air, Electric
Appliances
- Included: Dishwasher, Electric Range, Microwave, Refrigerator
- Laundry: In Unit
Features
- Breakfast Bar, Ceiling Fan(s), Eat-in Kitchen, Jack and Jill Bath, Pantry, Primary Bathroom - Shower No Tub
- Flooring: Carpet, Tile, Vinyl
Interior area
- Total interior livable area: 1,463 sqft
Property
Parking
- Total spaces: 1
- Parking features: Attached
- Attached garage spaces: 1
Features
- Levels: Two
- Stories: 2
- Patio & porch: Patio
- Has view: Yes
- View description: Pond
- Has water view: Yes
- Water view: Pond
- Waterfront features: Pond
Lot
- Size: 5,662 Square Feet
Details
- Parcel number: 0098120820
- Zoning description: Residential
Construction
Type & style
- Home type: Townhouse
- Architectural style: Traditional
- Property subtype: Townhouse
- Attached to another structure: Yes
Materials
- Stucco
- Roof: Shingle
Condition
- Updated/Remodeled
- New construction: No
- Year built: 2007
Utilities & green energy
- Sewer: Public Sewer
- Water: Public
- Utilities for property: Cable Available, Electricity Connected, Sewer Connected, Water Connected
Community & HOA
Community
- Subdivision: Stonehaven
HOA
- Has HOA: Yes
- Amenities included: Pool, Barbecue, Basketball Court, Children's Pool, Clubhouse, Dog Park, Fitness Center, Maintenance Grounds, Maintenance Structure, Management - Full Time, Park, Playground
- Services included: Maintenance Grounds
- HOA fee: $170 monthly
Location
- Region: Saint Johns
Financial & listing details
- Price per square foot: $181/sqft
- Tax assessed value: $217,905
- Annual tax amount: $2,047
- Date on market: 8/21/2025
- Listing terms: Cash,Conventional,FHA,VA Loan
- Road surface type: Asphalt
Price history
| Date | Event | Price |
|---|---|---|
| 11/24/2025 | Listing removed | $1,990$1/sqft |
Source: realMLS #2118454 Report a problem | ||
| 11/18/2025 | Listed for rent | $1,990$1/sqft |
Source: realMLS #2118454 Report a problem | ||
| 11/12/2025 | Sold | $265,000-5.3%$181/sqft |
Source:  realMLS #2105044 Report a problem realMLS #2105044 Report a problem | ||
| 9/22/2025 | Price change | $279,900-1.8%$191/sqft |
Source: realMLS #2105044 Report a problem | ||
| 8/21/2025 | Listed for sale | $285,000+106.5%$195/sqft |
Source: realMLS #2105044 Report a problem | ||
| 12/4/2009 | Sold | $138,000$94/sqft |
Source: Public Record Report a problem | ||
Public tax history
| Year | Property taxes | Tax assessment |
|---|---|---|
| 2025 | $2,313 +13% | $111,694 +2.9% |
| 2024 | $2,047 +1.4% | $108,546 +3% |
| 2023 | $2,019 +3.5% | $105,384 +3% |
| 2022 | $1,952 +1.6% | $102,315 +3% |
| 2021 | $1,921 +1.3% | $99,335 +1.4% |
| 2020 | $1,897 -5% | $97,964 +2.3% |
| 2019 | $1,997 | $95,761 +1.9% |
| 2018 | $1,997 +5% | $93,975 +2.1% |
| 2017 | $1,902 | $92,042 -0.9% |
| 2016 | $1,902 +0.3% | $92,853 +0.7% |
| 2015 | $1,897 -0.7% | $92,208 +0.8% |
| 2014 | $1,910 | $91,476 +4.5% |
| 2013 | -- | $87,500 |
| 2012 | -- | $87,500 -8.1% |
| 2011 | -- | $95,261 +1.3% |
| 2010 | -- | $94,069 -13.9% |
| 2009 | -- | $109,297 -15.3% |
| 2008 | -- | $129,082 |
Find assessor info on the county website
Neighborhood: 32259
Nearby homes
- $205,3002 bd2 ba1.3k sqft109 Leese Dr, Saint Johns, FL 32259Off Market
- $--1.3 Acres101 Leese Dr, Saint Johns, FL 32259Off Market
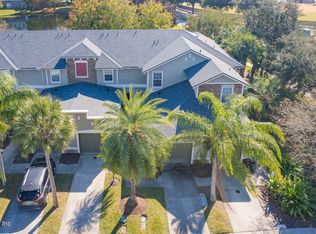
- $242,0002 bd3 ba1.1k sqft113 Leese Dr, Saint Johns, FL 32259Sold
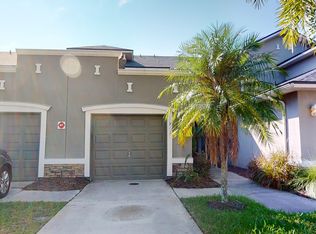
- $271,3002 bd3 ba1.4k sqft113 Leese Dr #1, Saint Johns, FL 32259Off Market
- $212,4002 bd3 ba1.1k sqft117 Leese Dr, Saint Johns, FL 32259Off Market
- $215,4002 bd2 ba1.4k sqft121 Leese Dr, Saint Johns, FL 32259Off Market
- $283,3002 bd2 ba1.1k sqft125 Leese Dr, Saint Johns, FL 32259Off Market
- $245,1002 bd3 ba1.1k sqft125 Leese Dr #125, Saint Johns, FL 32259Off Market
Nearby schools
GreatSchools rating
- 10/10FREEDOM CROSSING ACADEMYGrades: K-8Distance: 0.2 mi
- 7/10Bartram Trail High SchoolGrades: 8-12Distance: 3.2 mi
Schools provided by the listing agent
- Elementary: Cunningham Creek
- Middle: Fruit Cove
- High: Bartram Trail
Source: realMLS. This data may not be complete. We recommend contacting the local school district to confirm school assignments for this home.
Get a cash offer in 3 minutes
Find out how much your home could sell for in as little as 3 minutes with a no-obligation cash offer.
Estimated market value
$266,600
Get a cash offer in 3 minutes
Find out how much your home could sell for in as little as 3 minutes with a no-obligation cash offer.
Estimated market value
$266,600
- Florida
- Saint Johns County
- Saint Johns
- 32259
- 105 LEESE Drive
Nearby cities
Nearby neighborhoods
Nearby zip codes
Other Saint Johns Topics
