Skip main navigation
Sold for $333,000
  • $333,000

    105 Legacy Ct Unit A, Elizabethtown, KY 42701

    4beds
    3,351sqft
    Condominium
    Built in 2007
    -- sqft lot
    $334,200 Zestimate®
    $99/sqft
    $2,746 Estimated rent

    Home value

    $334,200

    $317,000 - $351,000

    $2,746/mo

    Zestimate® history
    Loading
    Loading...

    Owner options

    List your home for rent

    $2,746/mo

    Rent Zestimate®

    Find your next renter with Zillow Rental Manager. Plus, with online applications, you can quickly screen prospective tenants – for free.

    Learn more

    $2,746/mo

    Rent Zestimate®

    Refinance and save

    $2,104/mo

    Est. payment

    Refinancing to a lower rate could help reduce your monthly payments and save thousands over the life of the loan.

    See today's rates

    $2,104/mo

    Est. payment

    Explore your selling options

    Work with a Zillow partner agent

    Leverage their expertise and Zillow's premium Showcase listings to get your home seen by more buyers.

    Get started

    List with your own agent

    Get your home in front of millions of buyers by listing it on Zillow.

    Learn how to do it

    Sell it yourself

    Take full control of how buyers see your home on Zillow by listing For Sale by Owner (FSBO).

    List your home

    What's special

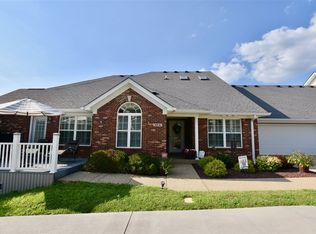
    Welcome home to low maintenance living at this beautifully designed 4 bedroom, 3.5 bath patio home offering over 3,500 square feet of finished living space and a flexible floor plan with room for everyone. With a first-floor primary suite, vaulted ceilings, an attached 2 car garage, and multiple spaces ideal for a home office, hobby room, or additional living areas, this home combines comfort, style, and low-maintenance living. From the moment you enter, you'll appreciate the gorgeous hardwood flooring flowing through the living room and dining area. The soaring vaulted ceiling fills the space with natural light and creates an impressive sense of openness. Just off the living area, the sunroom features new windows and provides the perfect spot for morning coffee, reading, or relaxing at the end of the day. A convenient passthrough connects the sunroom and kitchen, enhancing the home's open feel. The spacious kitchen offers abundant cabinetry for storage and beautiful marble countertops, making it both functional and inviting. The first-floor primary suite provides exceptional convenience and privacy, featuring an ensuite bath with a walk-in shower and separate jetted tub. Upstairs, you'll find an additional bedroom, a full bathroom, and a versatile bonus room with skylights - perfect for a home office, creative space, or hobby room. The finished walk-out basement expands the living space even further with a second living area and two additional bedrooms, providing plenty of room for family, guests, or flexible-use spaces. Storage will never be an issue, thanks to the unfinished portion of the basement and the spacious two-car attached garage, which also provides secure, convenient parking. Best of all, this patio home offers the lifestyle you've been looking for: enjoy the space and style of a large home without the hassle of yard work or exterior maintenance. Spend your time enjoying your home rather than maintaining it. Schedule your showing today and discover all this exceptional home has to offer!

    Zillow last checked:

    Listing updated:

    Listed by:

    Jay Pitts 502-384-5944,

    RE/MAX Premier Properties,

    Jason Richardson

    Bought with:

    Keiosha Townsend, 286586

    Re/Max Five Star Properties

    Source: Metro Search Inc. LLC DBA Apex MLS,MLS#: 1726733MLS Logo

    Facts & features

    Interior

    Bedrooms & bathrooms
    • Bedrooms: 4
    • Bathrooms: 4
    • Full bathrooms: 3
    • 1/2 bathrooms: 1
    Primary bedroom
    • Level: First
    Bedroom
    • Level: Second
    Bedroom
    • Level: Basement
    Bedroom
    • Level: Basement
    Primary bathroom
    • Level: First
    Half bathroom
    • Level: First
    Full bathroom
    • Level: Second
    Full bathroom
    • Level: Basement
    Dining room
    • Level: First
    Kitchen
    • Level: First
    Laundry
    • Level: First
    Living room
    • Level: First
    Living room
    • Level: Basement
    Office
    • Level: Second
    Other
    • Level: Basement
    Heating
    • MiniSplit/Ductless, Electric, Heat Pump
    Cooling
    • Wall/Window Unit(s), Central Air, Heat Pump
    Features
    • Basement: Partially Finished,Exterior Entry,Walkout Finished
    • Number of fireplaces: 2
    Interior area
    • Total structure area: 2,451
    • Total interior livable area: 3,351 sqft
    • Finished area above ground: 2,451
    • Finished area below ground: 900

    Property

    Parking
    • Total spaces: 2
    • Parking features: Attached, Driveway
    • Attached garage spaces: 2
    • Has uncovered spaces: Yes
    Features
    • Stories: 2
    • Patio & porch: Porch
    • Fencing: None
    Lot
    • Features: Sidewalk, Dead End
    Details
    • Parcel number: 21910CA105.A

    Construction

    Type & style
    • Home type: Condo
    • Property subtype: Condominium
    Materials
    • Brick
    • Foundation: Concrete Perimeter
    • Roof: Shingle
    Condition
    • Year built: 2007

    Utilities & green energy

    • Sewer: Public Sewer
    • Water: Public
    • Utilities for property: Electricity Connected

    Community & HOA

    Community
    • Subdivision: Legacy Park
    HOA
    • Has HOA: Yes
    • Services included: Maintenance Grounds, Snow Removal, Trash
    Location
    • Region: Elizabethtown

    Financial & listing details

    • Price per square foot: $99/sqft
    • Tax assessed value: $366,200
    • Annual tax amount: $3,783
    • Date on market: 8/19/2026
    • Electric utility on property: Yes

    Price history

    DateEventPrice
    11/20/2026Sold$333,000-0.6%$99/sqft
    Source: Metro Search Inc. LLC DBA Apex MLS #1726733 Report a problem
    11/19/2026Pending sale$335,000$100/sqft
    Source: Metro Search Inc. LLC DBA Apex MLS #1726733 Report a problem
    9/23/2026Contingent$335,000$100/sqft
    Source: Metro Search Inc. LLC DBA Apex MLS #1726733 Report a problem
    8/19/2026Listed for sale$335,000+1.5%$100/sqft
    Source: Metro Search Inc. LLC DBA Apex MLS #1726733 Report a problem
    6/18/2021Sold$330,000+0%$98/sqft
    Source: HKMLS #HK10056236 Report a problem
    4/22/2021Listed for sale$329,900-50.4%$98/sqft
    Source: HKMLS #10056236 Report a problem
    9/8/2008Sold$665,000$198/sqft
    Source: Public Record Report a problem

    Public tax history

    YearProperty taxesTax assessment
    2025$3,783 +34.7%$366,200 +11%
    2024$2,809 $330,000
    2023$2,809 $330,000
    2022$2,809 $330,000 +23.2%
    2021$2,809 $267,900
    2020-- $267,900
    2019-- $267,900
    2018$311 $267,900
    2017$311 $267,900
    2016-- $267,900
    2015-- $267,900
    2012$2,340 $267,900
    2010-- $267,900
    2009-- $267,900
    Find assessor info on the county website

    Neighborhood: 42701

    Nearby schools

    GreatSchools rating
    Sell for more on Zillow
    Get a Zillow Showcase℠ listing at no additional cost and you could sell for .
    $334,200
    2% more
    +$6,684
    With Zillow Showcase(estimated)

    $340,884

    Sell for more on Zillow
    Get a Zillow Showcase℠ listing at no additional cost and you could sell for .
    $334,200
    2% more
    +$6,684
    With Zillow Showcase(estimated)

    $340,884