Deadline on all offer's set for Saturday, January 17th at 4PM.
Welcome to your new home! This beautiful 3 BR and 2.5 BA home has it all! Great location, on a quiet cul-de-sac, top-rated school, close to Black Creek Greenway! Abundance of natural light fills the home, updated kitchen, fresh interior paint, and brand-new carpet throughout for a bright, move-in-ready feel.
This designed floor plan features a grand foyer with high ceiling and hardwoods through out home. Large dining room, office, and spacious family room with a cozy gas-lit fireplace, ideal for gatherings and everyday living. The updated kitchen offers modern finishes and breakfast nook with large window overlooking the backyard. Upstairs, the primary bedroom en-suite, spa like feel with a large walk-in closet. There are 2 additional bedroom, full bathroom and an oversized bonus room with closet that completes the 2nd floor. There is an enormous amount of storage on the 3rd floor walk up attic that's floored.
Enjoy year-round comfort in the heated and cooled sunroom with skylights, or step outside to your own private retreat featuring a screened-in gazebo with hot tub and a stone patio, perfect for relaxing or entertaining year-round. Backyard has white wooding picket fence. Mature landscaping provides privacy and a peaceful setting.
This home offers the perfect blend of updates, space, location, shopping, restaurants, and outdoor living an exceptional opportunity in a highly desirable area. Home has Goggle Fiber. Up to $3000 in lender credit if Advantage Lending is used.
Sold for $602,000
$602,000
105 Legend Oaks Ct, Cary, NC 27513
3beds
2,535sqft
Single Family Residence
Built in 1994
8,712 Square Feet Lot
$583,900 Zestimate®
$237/sqft
$2,634 Estimated rent
Home value
$583,900
$555,000 - $613,000
$2,634/mo
Zestimate® history
Owner options
List your home for rent
$2,634/mo
Rent Zestimate®
Find your next renter with Zillow Rental Manager. Plus, with online applications, you can quickly screen prospective tenants – for free.
$2,634/mo
Rent Zestimate®
Refinance and save
$3,938/mo
Est. payment
Refinancing to a lower rate could help reduce your monthly payments and save thousands over the life of the loan.
$3,938/mo
Est. payment
Explore your selling options
Work with a Zillow partner agent
Leverage their expertise and Zillow's premium Showcase listings to get your home seen by more buyers.
Get startedList with your own agent
Get your home in front of millions of buyers by listing it on Zillow.
Learn how to do itSell it yourself
Take full control of how buyers see your home on Zillow by listing For Sale by Owner (FSBO).
List your homeWhat's special
Fresh interior paintLarge dining roomHardwoods throughout homeLarge walk-in closetBrand-new carpet throughoutUpdated kitchen
Zillow last checked:
Listing updated:
Listed by:
Helen West Patrick 919-757-9399,
Coldwell Banker Advantage
Bought with:
Layne Taylor, 277459
NorthGroup Real Estate, Inc.
Source: Doorify MLS,MLS#: 10141712
Facts & features
Interior
Bedrooms & bathrooms
- Bedrooms: 3
- Bathrooms: 3
- Full bathrooms: 2
- 1/2 bathrooms: 1
Primary bedroom
- Level: Second
- Area: 210.14 Square Feet
- Dimensions: 15.8 x 13.3
Bedroom 2
- Level: Second
- Area: 119.9 Square Feet
- Dimensions: 11 x 10.9
Bedroom 2
- Level: Second
- Area: 43.5 Square Feet
- Dimensions: 8.7 x 5
Bedroom 3
- Level: Second
- Area: 118 Square Feet
- Dimensions: 10 x 11.8
Primary bathroom
- Level: Second
- Area: 73.95 Square Feet
- Dimensions: 8.7 x 8.5
Bonus room
- Level: Second
- Area: 310 Square Feet
- Dimensions: 20 x 15.5
Breakfast room
- Level: Main
- Area: 104.16 Square Feet
- Dimensions: 11.2 x 9.3
Dining room
- Level: Main
- Area: 143.96 Square Feet
- Dimensions: 12.2 x 11.8
Family room
- Level: Main
- Area: 184.44 Square Feet
- Dimensions: 15.9 x 11.6
Kitchen
- Level: Main
- Area: 147 Square Feet
- Dimensions: 14.7 x 10
Laundry
- Level: Second
- Area: 30.24 Square Feet
- Dimensions: 5.6 x 5.4
Office
- Level: Main
- Area: 150.48 Square Feet
- Dimensions: 11.4 x 13.2
Other
- Level: Main
- Area: 54.51 Square Feet
- Dimensions: 6.9 x 7.9
Sunroom
- Level: Main
- Area: 193.72 Square Feet
- Dimensions: 16.7 x 11.6
Heating
- Gas Pack
Cooling
- Attic Fan, Ceiling Fan(s), Electric, Heat Pump
Appliances
- Included: Dryer, Disposal, Dishwasher, Electric Cooktop, Electric Range, Gas Water Heater, Microwave, Oven, Refrigerator, Washer, Water Heater
- Laundry: Laundry Closet, Upper Level
Features
- Ceiling Fan(s), Chandelier, Double Vanity, Eat-in Kitchen, Granite Counters, High Ceilings, Pantry, Walk-In Closet(s)
- Flooring: Carpet, Hardwood, Tile, Vinyl
- Doors: Sliding Doors
- Windows: Blinds, Plantation Shutters, Shutters, Skylight(s)
Interior area
- Total structure area: 2,535
- Total interior livable area: 2,535 sqft
- Finished area above ground: 2,535
- Finished area below ground: 0
Property
Parking
- Total spaces: 2
- Parking features: Garage
- Garage spaces: 2
Features
- Levels: Two
- Stories: 2
- Exterior features: Fenced Yard
- Fencing: Back Yard,Wood
- Has view: Yes
- View description: None
Lot
- Size: 8,712 Square Feet
- Features: Few Trees
Details
- Additional structures: Gazebo
- Parcel number: 0755900824
- Special conditions: Standard
Construction
Type & style
- Home type: SingleFamily
- Architectural style: Traditional
- Property subtype: Single Family Residence
Materials
- Cement Siding, Masonite
- Foundation: Brick/Mortar
- Roof: Shingle
Condition
- New construction: No
- Year built: 1994
Details
- Builder name: Future Homes
Utilities & green energy
- Sewer: Community Sewer
- Water: Public
- Utilities for property: Cable Available, Electricity Connected, Natural Gas Available
Community & HOA
Community
- Security: Fire Alarm
- Subdivision: Silver Oaks at Silverton
HOA
- Has HOA: Yes
- Amenities included: Tennis Court(s)
- Services included: None
- HOA fee: $105 semi-annually
- HOA name: PPM
- HOA phone: 919-848-4911
Location
- Region: Cary
Financial & listing details
- Price per square foot: $237/sqft
- Tax assessed value: $565,617
- Annual tax amount: $4,867
- Date on market: 1/16/2026
- Listing agreement: Exclusive Right To Sell
- Listing terms: Cash,Conventional,FHA,VA Loan
- Road surface type: Asphalt
Price history
| Date | Event | Price |
|---|---|---|
| 2/23/2026 | Sold | $602,000+2%$237/sqft |
Source:  Doorify MLS #10141712 Report a problem Doorify MLS #10141712 Report a problem | ||
| 1/17/2026 | Pending sale | $590,000$233/sqft |
Source: Doorify MLS #10141712 Report a problem | ||
| 1/16/2026 | Listed for sale | $590,000+110.3%$233/sqft |
Source: Doorify MLS #10141712 Report a problem | ||
| 6/30/2004 | Sold | $280,500$111/sqft |
Source: Public Record Report a problem | ||
Public tax history
| Year | Property taxes | Tax assessment |
|---|---|---|
| 2025 | $4,868 +2.2% | $565,617 |
| 2024 | $4,763 +29.1% | $565,617 +54.5% |
| 2023 | $3,689 +3.9% | $366,190 |
| 2022 | $3,552 +2.1% | $366,190 |
| 2021 | $3,481 -0.5% | $366,190 |
| 2020 | $3,499 -2.4% | $366,190 +10% |
| 2019 | $3,585 | $332,989 |
| 2018 | $3,585 +10.9% | $332,989 |
| 2017 | $3,233 +1.5% | $332,989 |
| 2016 | $3,185 +9.7% | $332,989 +13.7% |
| 2015 | $2,904 +6% | $292,980 |
| 2014 | $2,739 | $292,980 |
| 2013 | -- | $292,980 |
| 2012 | -- | $292,980 |
| 2011 | -- | $292,980 |
| 2010 | -- | $292,980 |
| 2009 | -- | $292,980 |
| 2008 | -- | -- |
| 2007 | -- | -- |
| 2006 | -- | -- |
| 2005 | -- | -- |
| 2004 | -- | -- |
| 2003 | -- | -- |
| 2002 | -- | -- |
| 2001 | -- | -- |
Find assessor info on the county website
Neighborhood: 27513
Nearby homes
- $524,800-- bd2 ba1.7k sqft103 Legend Oaks Ct, Cary, NC 27513Off Market
- $643,1003 bd2 ba2.5k sqft106 Legend Oaks Ct, Cary, NC 27513Off Market
- $557,0003 bd3 ba2.2k sqft105 Chancellors Ridge Ct, Cary, NC 27513Off Market
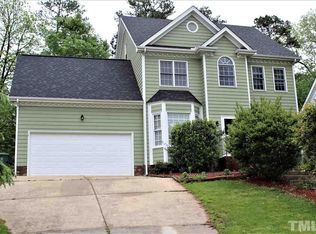
- $610,9004 bd3 ba2.2k sqft103 Chancellors Ridge Ct, Cary, NC 27513Off Market
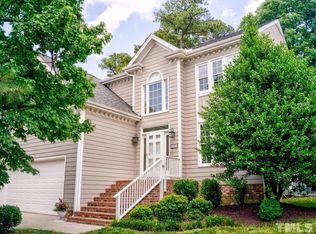
- $578,300-- bd2 ba2.2k sqft107 Chancellors Ridge Ct, Cary, NC 27513Off Market
- $586,600-- bd2 ba2.3k sqft200 Rose Valley Woods Dr, Cary, NC 27513Off Market
- $708,8005 bd3 ba2.7k sqft104 Legend Oaks Ct, Cary, NC 27513Off Market
- $598,000-- bd2 ba2.3k sqft109 Chancellors Ridge Ct, Cary, NC 27513Off Market
Nearby schools
GreatSchools rating
- 6/10Northwoods ElementaryGrades: PK-5Distance: 1.4 mi
- 10/10West Cary Middle SchoolGrades: 6-8Distance: 0.8 mi
- 7/10Cary HighGrades: 9-12Distance: 3.5 mi
Schools provided by the listing agent
- Elementary: Wake - Northwoods Elementary
- Middle: Wake - West Cary Middle
- High: Wake - Cary High
Source: Doorify MLS. This data may not be complete. We recommend contacting the local school district to confirm school assignments for this home.
Get a cash offer in 3 minutes
Find out how much your home could sell for in as little as 3 minutes with a no-obligation cash offer.
Estimated market value
$583,900
Get a cash offer in 3 minutes
Find out how much your home could sell for in as little as 3 minutes with a no-obligation cash offer.
Estimated market value
$583,900
- North Carolina
- Wake County
- Cary
- 27513
- 105 Legend Oaks Ct
