Under contract-accepting backup offers. Invest in your future with this incredible opportunity! Imagine a spacious 2049 square foot home, featuring a split floor plan with four bedrooms and three bathrooms. Two of the bedrooms have in-suites, providing a luxurious and private retreat. The open concept living room seamlessly connects to the kitchen, which is fully equipped with the latest stainless steel appliances and a center island. The existing door leads to the outdoor living space, offering ample room for entertaining and relaxation. Step into the master bedroom, which can also be converted into an in-law suite with a kitchenette. The interior of the home has undergone a complete renovation, including quartz countertops, touch-control bathroom mirrors, freshly painted walls and exterior, new gutters, a metal roof, impact windows, and redesigned landscaping and irrigation system. The heated pool area is a must-see, providing a perfect spot for family gatherings and entertaining. The fully equipped covered lanai kitchenette includes a gas grill, refrigerator, and sink, making it an ideal space for outdoor cooking and dining. As you follow the paver stone walkway, you’ll discover a private dock with an attached 10,000-boat lift, operated remotely. This convenient feature allows you to easily access your boats and enjoy the water. Charlotte Harbor is just a short walk away, offering easy access to the beautiful waterfront. The project is scheduled for completion in December 2026, and it will include a Recreation Center measuring 20,751 square feet and a Pool building measuring 5,765 square feet. These facilities will feature nourishment, a boat ramp, a fishing pier, and a floating deck, providing a range of recreational options for residents. The master plan also includes a tennis/pickleball court, bocce ball courts, a playground, a basketball court, horseshoes, cornhole, a fitness pod, and more. With its peaceful location, modern amenities, and diverse recreational options, this home is a true gem. Don’t miss out on this incredible opportunity to invest in your future! If you’re looking to stay close to the action, head onto US-41 and explore local attractions like Sunseeker’s Resort, Fishermen’s Village, Ponce de Leon Park, and indulge in shopping, dining, and live entertainment. For water enthusiasts, Sanibel Island, Captiva Island, Boca Grande, Little Gasparilla Island, Cabbage Key, Useppa, Pine Island Sound, Cape Haze, Cayo Costa, Lemon Bay, and Redfish Pass offer the perfect setting for boating. These islands boast some of the best fishing and boating in Southwest Florida, right from your doorstep. Don’t miss this incredible opportunity to own your dream home in this SWFL paradise!
Under contract
Price cut: $30K (5/22)
$599,000
105 LELAND STREET SE, PORT CHARLOTTE, FL 33952
4beds
2,049sqft
:
Get pre-qualified$3,935/mo
Single Family Residence
Built in 1980
10,077 Square Feet Lot
$578,600 Zestimate®
$292/sqft
$-- HOA
What's special
Center islandComplete renovationThree bathroomsMetal roofFour bedroomsQuartz countertopsNew gutters
- 137 days |
- 472 |
- 30 |
Zillow last checked:
Listing updated:
Listed by:
Lyndell Parks 239-841-5817,
LIFESTYLE INTERNATIONAL REALTY 305-809-8085
Source: Stellar MLS,MLS#: C7523012 Originating MLS: Osceola
Originating MLS: Osceola
Facts & features
Interior
Bedrooms & bathrooms
- Bedrooms: 4
- Bathrooms: 3
- Full bathrooms: 3
Primary bedroom
- Features: Stone Counters, Walk-In Closet(s)
- Level: First
- Area: 156 Square Feet
- Dimensions: 13x12
Bedroom 4
- Features: Built-in Closet
- Level: First
- Area: 151.04 Square Feet
- Dimensions: 12.8x11.8
Primary bathroom
- Level: First
- Area: 80.75 Square Feet
- Dimensions: 9.5x8.5
Bathroom 2
- Features: Built-in Closet
- Level: First
- Area: 66.3 Square Feet
- Dimensions: 6.5x10.2
Bathroom 2
- Features: Built-in Closet
- Level: First
- Area: 127.72 Square Feet
- Dimensions: 10.3x12.4
Bathroom 3
- Features: Built-in Closet
- Level: First
- Area: 169.58 Square Feet
- Dimensions: 13.9x12.2
Bathroom 3
- Features: Built-in Closet
- Level: First
- Area: 40 Square Feet
- Dimensions: 8x5
Balcony porch lanai
- Features: No Closet
- Level: First
- Area: 252 Square Feet
- Dimensions: 15x16.8
Balcony porch lanai
- Features: No Closet
- Level: First
- Area: 1250 Square Feet
- Dimensions: 25x50
Bonus room
- Features: Stone Counters, Walk-In Closet(s)
- Level: First
- Area: 70 Square Feet
- Dimensions: 14x5
Dining room
- Features: No Closet
- Level: First
- Area: 180 Square Feet
- Dimensions: 18x10
Kitchen
- Features: Stone Counters, No Closet
- Level: First
- Area: 238 Square Feet
- Dimensions: 14x17
Laundry
- Features: Pantry, No Closet
- Level: First
- Area: 116.92 Square Feet
- Dimensions: 7.9x14.8
Living room
- Features: No Closet
- Level: First
- Area: 374 Square Feet
- Dimensions: 17x22
Heating
- Central
Cooling
- Central Air
Appliances
- Included: Bar Fridge, Dishwasher, Disposal, Dryer, Electric Water Heater, Exhaust Fan, Ice Maker, Microwave, Range, Range Hood, Refrigerator, Washer
- Laundry: Laundry Room
Features
- Ceiling Fan(s), Eating Space In Kitchen, Living Room/Dining Room Combo, Primary Bedroom Main Floor, Solid Wood Cabinets, Stone Counters, Thermostat, Walk-In Closet(s)
- Flooring: Ceramic Tile
- Doors: Outdoor Grill, Outdoor Kitchen, Outdoor Shower, Sliding Doors
- Has fireplace: No
- Furnished: Yes
Interior area
- Total structure area: 2,049
- Total interior livable area: 2,049 sqft
Video & virtual tour
Property
Parking
- Total spaces: 1
- Parking features: Garage - Attached
- Attached garage spaces: 1
Features
- Levels: One
- Stories: 1
- Exterior features: Irrigation System, Outdoor Grill, Outdoor Kitchen, Outdoor Shower, Permeable Paving, Private Mailbox, Rain Gutters, RV Hookup
- Has private pool: Yes
- Pool features: Heated, In Ground
- Has view: Yes
- View description: Canal
- Has water view: Yes
- Water view: Canal
- Waterfront features: Canal - Saltwater, Saltwater Canal Access, Lift, Seawall
Lot
- Size: 10,077 Square Feet
Details
- Parcel number: 402227160002
- Zoning: RSF3.5
- Special conditions: None
Construction
Type & style
- Home type: SingleFamily
- Property subtype: Single Family Residence
Materials
- Block
- Foundation: Slab
- Roof: Metal
Condition
- New construction: No
- Year built: 1980
Utilities & green energy
- Sewer: Public Sewer
- Water: Public
- Utilities for property: Cable Available, Electricity Connected, Public, Sewer Connected, Water Connected
Community & HOA
Community
- Pet fee: $0 monthly
- Subdivision: PORT CHARLOTTE SEC 039
HOA
- Has HOA: No
Location
- Region: Pt Charlotte
Financial & listing details
- Price per square foot: $292/sqft
- Tax assessed value: $419,711
- Annual tax amount: $2,281
- Date on market: 3/11/2026
- Cumulative days on market: 137 days
- Ownership: Fee Simple
- Total actual rent: 0
- Electric utility on property: Yes
- Road surface type: Paved
Estimated market value
$578,600
$550,000 - $608,000
$3,172/mo
Price history
| Date | Event | Price |
|---|---|---|
| 7/18/2026 | Contingent | $599,000$292/sqft |
Source:  Stellar MLS #C7523012 Report a problem Stellar MLS #C7523012 Report a problem | ||
| 5/22/2026 | Price change | $599,000-4.8%$292/sqft |
Source: Stellar MLS #C7523012 Report a problem | ||
| 5/10/2026 | Price change | $629,000-1.6%$307/sqft |
Source: Stellar MLS #C7523012 Report a problem | ||
| 4/20/2026 | Price change | $639,000-1.5%$312/sqft |
Source: Stellar MLS #C7523012 Report a problem | ||
| 3/23/2026 | Price change | $649,000-7.2%$317/sqft |
Source: Stellar MLS #C7523012 Report a problem | ||
| 3/12/2026 | Listed for sale | $699,000+118.4%$341/sqft |
Source: Stellar MLS #C7523012 Report a problem | ||
| 5/19/2025 | Sold | $320,000-17.9%$156/sqft |
Source: Stellar MLS #C7506149 Report a problem | ||
| 4/24/2025 | Pending sale | $390,000$190/sqft |
Source: Stellar MLS #C7506149 Report a problem | ||
| 3/13/2025 | Listed for sale | $390,000-22%$190/sqft |
Source: Stellar MLS #C7506149 Report a problem | ||
| 3/24/2021 | Listing removed | -- |
Source: Owner Report a problem | ||
| 5/6/2015 | Listing removed | $500,000$244/sqft |
Source: Owner Report a problem | ||
| 7/17/2014 | Price change | $500,000+100.8%$244/sqft |
Source: Owner Report a problem | ||
| 4/27/2014 | Listed for sale | $249,000-10.8%$122/sqft |
Source: Owner Report a problem | ||
| 12/22/2013 | Listing removed | $279,000$136/sqft |
Source: Owner Report a problem | ||
| 11/10/2013 | Listed for sale | $279,000$136/sqft |
Source: Owner Report a problem | ||
| 5/29/2013 | Listing removed | $279,000$136/sqft |
Source: Owner Report a problem | ||
| 5/12/2013 | Price change | $279,000-15.2%$136/sqft |
Source: Owner Report a problem | ||
| 3/30/2013 | Price change | $329,000+10%$161/sqft |
Source: Owner Report a problem | ||
| 10/1/2012 | Listed for sale | $299,000$146/sqft |
Source: Owner Report a problem | ||
| 5/17/2012 | Listing removed | $299,000$146/sqft |
Source: CENTURY 21 Aztec & Associates #C7030946 Report a problem | ||
| 1/19/2012 | Listed for sale | $299,000$146/sqft |
Source: CENTURY 21 Aztec & Associates #C7030946 Report a problem | ||
Public tax history
| Year | Property taxes | Tax assessment |
|---|---|---|
| 2025 | $2,282 -37.2% | $158,637 -35.7% |
| 2024 | $3,632 +1% | $246,764 +3% |
| 2023 | $3,595 +1.7% | $239,577 +3% |
| 2022 | $3,535 +0.1% | $232,599 +3% |
| 2021 | $3,531 +1.7% | $225,824 +1.4% |
| 2020 | $3,471 +3.2% | $222,706 +2.3% |
| 2019 | $3,363 +8.6% | $217,699 +1.9% |
| 2018 | $3,097 | $213,640 +2.1% |
| 2017 | $3,097 +0.9% | $209,246 +2.1% |
| 2016 | $3,068 -9.1% | $204,942 +14.2% |
| 2015 | $3,377 +13.6% | $179,475 +0.8% |
| 2014 | $2,974 +25.9% | $178,051 +3.2% |
| 2013 | $2,363 +4.2% | $172,488 +3% |
| 2012 | $2,269 +4.9% | $167,464 |
| 2011 | $2,162 -0.1% | $167,464 +1.5% |
| 2010 | $2,165 -10.3% | $164,989 -13.1% |
| 2009 | $2,413 | $189,804 -53.8% |
| 2007 | -- | $410,649 |
| 2006 | -- | $410,649 +243.2% |
| 2002 | $1,966 +2.7% | $119,652 +1.6% |
| 2001 | $1,915 +10.2% | $117,768 +3% |
| 2000 | $1,738 | $114,338 |
Find assessor info on the county website
Monthly payment
Est. payment
Payment breakdown
Explore the cost of this home by adjusting the details. Changes won't be saved.Climate risks
Neighborhood: 33952
Nearby schools
GreatSchools rating
- 4/10Peace River Elementary SchoolGrades: PK-5Distance: 1.6 mi
- 7/10Port Charlotte Middle SchoolGrades: 6-8Distance: 2.9 mi
- 5/10Charlotte High SchoolGrades: 9-12Distance: 4.9 mi
- $352,6002 bd2 ba1.3k sqft107 Leland St SE, Port Charlotte, FL 33952Off Market
- $314,8003 bd2 ba1.9k sqft4238 Harbor Blvd, Pt Charlotte, FL 33952Off Market
- $530,0003 bd3 ba1.7k sqft4244 Harbor Blvd, Pt Charlotte, FL 33952Sold
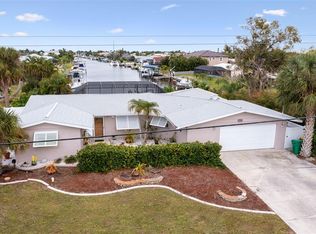
- $304,5003 bd2 ba1.3k sqft109 Leland St SE, Pt Charlotte, FL 33952Off Market

- $340,0003 bd2 ba1.9k sqft104 Leland St SE, Pt Charlotte, FL 33952Sold
- $510,3002 bd2 ba2.4k sqft106 Leland St SE, Pt Charlotte, FL 33952Off Market
- $515,0003 bd2 ba1.6k sqft4220 Harbor Blvd, Pt Charlotte, FL 33952Sold
- $401,4003 bd2 ba1.5k sqft111 Leland St SE, Pt Charlotte, FL 33952Off Market
A local agent can set up tours, give advice and negotiate with sellers.
Similar homes
- $465,0003 bd3 ba2.3k sqft3517 PORT CHARLOTTE BOULEVARD, PORT CHARLOTTE, FL 33952For Sale
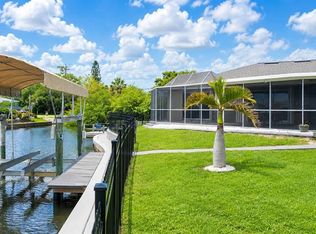
 MLS ID #C7523966, Marta Rodriguez, BERKSHIRE HATHAWAY HOMESERVICES FLORIDA REALTY. Stellar MLS
 - $770,0004 bd3 ba2.8k sqft136 CREEK DRIVE SE, PORT CHARLOTTE, FL 33952For Sale
 MLS ID #C7517769, Alex Andreae, RE/MAX HARBOR REALTY. Stellar MLS
 - $879,9004 bd3 ba2.8k sqft121 SINCLAIR STREET SE, PORT CHARLOTTE, FL 33952For Sale
 MLS ID #C7522272, Warren Gibbons PA, GULF ACCESS HOMES, INC.. Stellar MLS
 - $499,0003 bd2 ba1.4k sqft174 SEVERIN ROAD SE, PORT CHARLOTTE, FL 33952For Sale
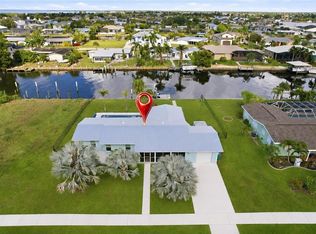 MLS ID #C7527300, Chelsea Nelli-Casias, MARINA PARK REALTY LLC. Stellar MLS
 - $599,9003 bd2 ba1.7k sqft4196 EASTLAKE COURT, PORT CHARLOTTE, FL 33948For SaleMLS ID #A4640033, Liza Deaett, DALTON WADE INC. Stellar MLS
- $350,0003 bd2 ba1.6k sqft117 BEDFORD DRIVE NE, PORT CHARLOTTE, FL 33952For SaleMLS ID #C7523799, Kathy Weithman, CCRFL, LLC.. Stellar MLS
- $574,9003 bd2 ba1.8k sqft200 BELAIRE COURT, PUNTA GORDA, FL 33950For SaleMLS ID #C7525673, Chad McKinney, RE/MAX PALM REALTY. Stellar MLS
- $635,0003 bd2 ba1.6k sqft4462 EWING CIRCLE, PORT CHARLOTTE, FL 33948For SaleMLS ID #A4692230, Lissa Laakso, HELP-U-SELL GULF COAST. Stellar MLS
- $550,0003 bd3 ba2.1k sqft18566 ARAPAHOE CIRCLE, PORT CHARLOTTE, FL 33948For SaleMLS ID #C7511047, Afra Newell, KW PEACE RIVER PARTNERS. Stellar MLS
- $305,0003 bd2 ba1.3k sqft336 TIMBRUCE LANE NW, PORT CHARLOTTE, FL 33952For SaleMLS ID #N6140454, Regina Melman, RE/MAX PALM REALTY OF VENICE. Stellar MLS
- $649,0003 bd2 ba1.7k sqft79 TROPICANA DRIVE, PUNTA GORDA, FL 33950For SaleMLS ID #C7525142, Brian Ziegler, MARINA PARK REALTY LLC. Stellar MLS
- $323,0002 bd1 ba1.1k sqft132 CONCORD DRIVE NE, PORT CHARLOTTE, FL 33952For SaleMLS ID #GC541555, Alena Knoepfler, FLORIDA HOMES REALTY & MORTGAGE GVILLE. Stellar MLS
- $659,0003 bd2 ba2.1k sqft951 LASSINO COURT, PUNTA GORDA, FL 33950For SaleMLS ID #C7525421, Travis Wanzeck, MARINA PARK REALTY LLC. Stellar MLS
- $550,0002 bd2 ba1.7k sqft300 DELIDO COURT, PUNTA GORDA, FL 33950For SaleMLS ID #C7524729, Matthew Patterson, KW PEACE RIVER PARTNERS. Stellar MLS
- $550,0003 bd3 ba1.6k sqft840 VIA TUNIS, PUNTA GORDA, FL 33950For SaleMLS ID #C7521777, Andrew Herzog, MARINA PARK REALTY LLC. Stellar MLS
- $565,0004 bd2 ba2.2k sqft15301 CHINOOK WAY, PORT CHARLOTTE, FL 33981For SaleMLS ID #D6143895, Tom Childers, MICHAEL SAUNDERS & COMPANY. Stellar MLS
- $619,0003 bd2 ba1.8k sqft13564 WAINWRIGHT DRIVE, PORT CHARLOTTE, FL 33953For SaleMLS ID #N6141378, Regina Melman, RE/MAX PALM REALTY OF VENICE. Stellar MLS
- $699,0004 bd3 ba2.9k sqft625 W OLYMPIA AVENUE, PUNTA GORDA, FL 33950New ConstructionMLS ID #A4687849, Leah White, RE/MAX ALLIANCE GROUP. Stellar MLS
- $349,9002 bd2 ba1k sqft18565 EDGEWATER DRIVE, PORT CHARLOTTE, FL 33948For SaleMLS ID #A4700924, Pamela Williams, PLLC, FINE PROPERTIES. Stellar MLS
- $499,9993 bd2 ba1.6k sqft191 CASA LANE, PUNTA GORDA, FL 33950For SaleMLS ID #O6417493, Roseli Pereira, IDEAL REALTY GLOBAL. Stellar MLS
