Open House: Saturday, 7/27/2024 from 1 p.m. - 4 p.m. Discover the best of both worlds at 105 Lenni Ct, nestled in the highly desirable and tranquil community of The Woods. This charming 4-bedroom, 2.5-bathroom Colonial, situated on a quiet private street, features a freshly painted home with bright and airy formal living & dining rooms with large windows that flood the area with natural light. The well-appointed kitchen features stainless steel appliances, a new granite countertop, and ample storage space. The cozy family room boasts of a wood burning fire place, with a brick accent wall that adds character and warmth to this inviting space. The backyard is a serene escape with a spacious deck ideal for outdoor dining and relaxation. The well-maintained lawn offers plenty of space for gardening, play, or simply enjoying the fresh air. The partially finished basement features luxury vinyl plank (LVP) flooring, a dry bar, and a pool table, providing an excellent space for entertaining and recreation. Other features of this home include 2 Air conditioning units, whole house Humidifier, an attached 2 car garage with inside access and additional parking space on the concrete driveway. Centrally located, this home provides easy access to the area's largest shopping mall - Christiana Mall, largest healthcare center - Christiana Care hospital, variety of fine dining and gourmet restaurants, and is just minutes from major U.S. and interstate highways, I-95 & US Rt-1, SEPTA Regional/Commuter train station (Churchman's crossing) and public bus stops - making local and interstate commuting a breeze. This home provides a rare blend of convenience and comfort, with everything you need just moments away. Don’t miss the chance to make 105 Lenni Ct your new address. Schedule your tour, today!
Sold for $430,000
$430,000
105 Lenni Ct, Newark, DE 19702
4beds
2,748sqft
Single Family Residence
Built in 1978
7,840 Square Feet Lot
$388,500 Zestimate®
$156/sqft
$2,888 Estimated rent
Home value
$388,500
$361,000 - $420,000
$2,888/mo
Zestimate® history
Owner options
List your home for rent
$2,888/mo
Rent Zestimate®
Find your next renter with Zillow Rental Manager. Plus, with online applications, you can quickly screen prospective tenants – for free.
$2,888/mo
Rent Zestimate®
Refinance and save
$2,062/mo
Est. payment
Refinancing to a lower rate could help reduce your monthly payments and save thousands over the life of the loan.
$2,062/mo
Est. payment
Explore your selling options
Work with a Zillow partner agent
Leverage their expertise and Zillow's premium Showcase listings to get your home seen by more buyers.
Get startedList with your own agent
Get your home in front of millions of buyers by listing it on Zillow.
Learn how to do itSell it yourself
Take full control of how buyers see your home on Zillow by listing For Sale by Owner (FSBO).
List your homeWhat's special
Zillow last checked:
Listing updated:
Listed by:
Swarna Mareddy 610-202-9031,
Tesla Realty Group, LLC
Bought with:
Amelia K Jernejcic
EXP Realty, LLC
Source: Bright MLS,MLS#: DENC2064928
Facts & features
Interior
Bedrooms & bathrooms
- Bedrooms: 4
- Bathrooms: 3
- Full bathrooms: 2
- 1/2 bathrooms: 1
- Main level bathrooms: 1
Rooms
- Room types: Living Room, Dining Room, Primary Bedroom, Bedroom 2, Bedroom 3, Kitchen, Family Room, Bedroom 1, Attic
Basement
- Area: 598
Heating
- Forced Air, Oil
Cooling
- Central Air, Electric
Appliances
- Included: Built-In Range, Self Cleaning Oven, Dishwasher, Disposal, Dryer, Humidifier, Oven/Range - Electric, Refrigerator, Stainless Steel Appliance(s), Washer, Water Heater, Electric Water Heater
- Laundry: Main Level
Features
- Ceiling Fan(s), Breakfast Area, Attic, Dining Area, Formal/Separate Dining Room, Floor Plan - Traditional, Upgraded Countertops, Bar, Dry Wall
- Flooring: Hardwood, Laminate, Luxury Vinyl, Carpet, Wood
- Doors: Sliding Glass, Storm Door(s), Atrium
- Basement: Partial,Heated,Sump Pump,Interior Entry,Connecting Stairway,Improved,Partially Finished
- Number of fireplaces: 1
- Fireplace features: Brick, Wood Burning
Interior area
- Total structure area: 2,748
- Total interior livable area: 2,748 sqft
- Finished area above ground: 2,150
- Finished area below ground: 598
Property
Parking
- Total spaces: 4
- Parking features: Inside Entrance, Garage Door Opener, Garage Faces Front, Storage, Concrete, Attached, Driveway
- Attached garage spaces: 2
- Uncovered spaces: 2
Accessibility
- Accessibility features: None
Features
- Levels: Two
- Stories: 2
- Patio & porch: Deck, Porch
- Exterior features: Sidewalks, Street Lights
- Pool features: None
- Has view: Yes
- View description: Garden
- Frontage length: Road Frontage: 80
Lot
- Size: 7,840 Square Feet
- Features: Wooded, Front Yard, Rear Yard, SideYard(s), Backs to Trees, Suburban
Details
- Additional structures: Above Grade, Below Grade
- Parcel number: 09025.10043
- Zoning: NC10
- Zoning description: Zoning 2 - CL
- Special conditions: Standard
Construction
Type & style
- Home type: SingleFamily
- Architectural style: Colonial
- Property subtype: Single Family Residence
Materials
- Aluminum Siding, Vinyl Siding, Brick Front, Brick, Copper Plumbing, CPVC/PVC, Spray Foam Insulation
- Foundation: Crawl Space, Concrete Perimeter
- Roof: Pitched,Shingle
Condition
- Very Good
- New construction: No
- Year built: 1978
Utilities & green energy
- Electric: 110 Volts, Circuit Breakers
- Sewer: Public Sewer
- Water: Public
- Utilities for property: Sewer Available, Electricity Available, Fiber Optic
Community & HOA
Community
- Security: Carbon Monoxide Detector(s), Fire Sprinkler System
- Subdivision: The Woods
HOA
- Has HOA: No
- Services included: Snow Removal
Location
- Region: Newark
Financial & listing details
- Price per square foot: $156/sqft
- Tax assessed value: $83,800
- Annual tax amount: $2,908
- Date on market: 7/26/2024
- Listing agreement: Exclusive Agency
- Listing terms: Cash,Conventional,FHA,VA Loan
- Inclusions: Dehumidifier In The Basement, Electric Fireplace In The Family Room
- Exclusions: Round Glass Dining Table In The Breakfast Nook (optional - Can Be Part Of Sale, If Interested) Floor Lamps, Security Camera Outside
- Ownership: Fee Simple
- Road surface type: Black Top
Price history
| Date | Event | Price |
|---|---|---|
| 8/29/2024 | Sold | $430,000+0.7%$156/sqft |
Source:  Bright MLS #DENC2064928 Report a problem Bright MLS #DENC2064928 Report a problem | ||
| 8/3/2024 | Contingent | $427,105$155/sqft |
Source: Bright MLS #DENC2064928 Report a problem | ||
| 7/26/2024 | Listed for sale | $427,105+47.3%$155/sqft |
Source: Bright MLS #DENC2064928 Report a problem | ||
| 8/2/2007 | Sold | $290,000+132%$106/sqft |
Source: Public Record Report a problem | ||
| 9/14/2006 | Sold | $125,000-8.8%$45/sqft |
Source: Public Record Report a problem | ||
| 1/26/2001 | Sold | $137,000$50/sqft |
Source: Public Record Report a problem | ||
Public tax history
| Year | Property taxes | Tax assessment |
|---|---|---|
| 2025 | $3,328 +14.4% | $423,600 +405.5% |
| 2024 | $2,909 +9.8% | $83,800 |
| 2023 | $2,649 -3.9% | $83,800 |
| 2022 | $2,756 +0.1% | $83,800 |
| 2021 | $2,753 -0.4% | $83,800 |
| 2020 | $2,763 +0.2% | $83,800 |
| 2019 | $2,758 +8.4% | $83,800 |
| 2017 | $2,544 +12.1% | $83,800 |
| 2016 | $2,269 | $83,800 |
| 2015 | $2,269 -0.1% | $83,800 |
| 2014 | $2,272 | $83,800 |
| 2013 | -- | $83,800 |
| 2012 | -- | $83,800 |
| 2011 | -- | $83,800 |
| 2010 | -- | $83,800 |
| 2009 | -- | $83,800 |
| 2008 | -- | $83,800 |
| 2007 | -- | $83,800 |
| 2006 | -- | $83,800 |
| 2005 | -- | $83,800 |
| 2004 | -- | $83,800 +0.5% |
| 2003 | -- | $83,400 |
| 2002 | -- | $83,400 |
| 2001 | -- | $83,400 |
Find assessor info on the county website
Neighborhood: The Woods
Nearby homes
- $371,7004 bd2 ba2.1k sqft103 Lenni Ct, Newark, DE 19702Off Market
- $376,7004 bd2 ba2.1k sqft107 Lenni Ct, Newark, DE 19702Off Market
- $378,3004 bd2 ba2.1k sqft106 Cheyenne Ct, Newark, DE 19702Off Market
- $353,6003 bd2 ba1.7k sqft104 Cheyenne Ct, Newark, DE 19702Off Market
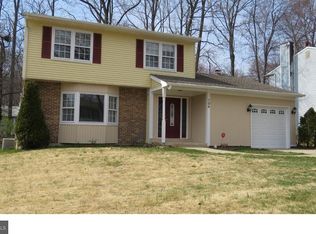
- $393,2004 bd3 ba2.1k sqft108 Cheyenne Ct, Newark, DE 19702Off Market
- $365,1004 bd2 ba2.1k sqft106 Lenni Ct, Newark, DE 19702Off Market
- $375,9004 bd2 ba2.1k sqft109 Lenni Ct, Newark, DE 19702Off Market
- $351,3004 bd1 ba1.8k sqft101 Lenni Ct, Newark, DE 19702Off Market
Nearby schools
GreatSchools rating
- 2/10Castle Hills Elementary SchoolGrades: K-5Distance: 3.7 mi
- 3/10Read (George) Middle SchoolGrades: 6-8Distance: 2.8 mi
- 2/10Penn (William) High SchoolGrades: 9-12Distance: 3 mi
Schools provided by the listing agent
- Elementary: Castle Hills
- Middle: George Read
- High: William Penn
- District: Colonial
Source: Bright MLS. This data may not be complete. We recommend contacting the local school district to confirm school assignments for this home.
Get a cash offer in 3 minutes
Find out how much your home could sell for in as little as 3 minutes with a no-obligation cash offer.
Estimated market value
$388,500
Get a cash offer in 3 minutes
Find out how much your home could sell for in as little as 3 minutes with a no-obligation cash offer.
Estimated market value
$388,500
- Delaware
- New Castle County
- Newark
- 19702
- The Woods
- 105 Lenni Ct
