Skip main navigation
Sold for $520,000
  • $520,000

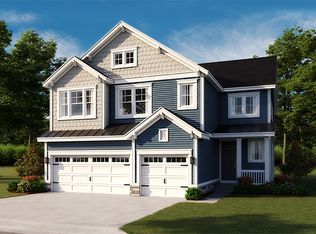
    105 Lenore Ln, Winchester, VA 22602

    3beds
    1,829sqft
    Single Family Residence
    Built in 2024
    5,663 Square Feet Lot
    $520,100 Zestimate®
    $284/sqft
    $2,426 Estimated rent

    Home value

    $520,100

    $489,000 - $557,000

    $2,426/mo

    Zestimate® history
    Loading
    Loading...

    Owner options

    List your home for rent

    $2,426/mo

    Rent Zestimate®

    Find your next renter with Zillow Rental Manager. Plus, with online applications, you can quickly screen prospective tenants – for free.

    Learn more

    $2,426/mo

    Rent Zestimate®

    Refinance and save

    $3,076/mo

    Est. payment

    Refinancing to a lower rate could help reduce your monthly payments and save thousands over the life of the loan.

    See today's rates

    $3,076/mo

    Est. payment

    Explore your selling options

    Work with a Zillow partner agent

    Leverage their expertise and Zillow's premium Showcase listings to get your home seen by more buyers.

    Get started

    List with your own agent

    Get your home in front of millions of buyers by listing it on Zillow.

    Learn how to do it

    Sell it yourself

    Take full control of how buyers see your home on Zillow by listing For Sale by Owner (FSBO).

    List your home

    What's special

    Open-concept layoutGenerously sized bedroomsWell-appointed bathrooms
    Welcome to this better-than-new former model home, built in 2024 and thoughtfully upgraded throughout—Offering the ideal blend of style, space, and value, this move-in ready home features an open-concept layout, 10' ceilings, a beautifully upgraded kitchen with modern finishes, and spacious living areas designed for both everyday comfort and entertaining. Generously sized bedrooms and well-appointed bathrooms provide room to grow, while the overall design reflects today’s most sought-after features. Skip the wait and added expense of new construction—this home already includes the upgrades you want in a location poised for continued growth and convenience. Home warranty offered to give you additional piece of mind. Come check this home out today and see all that this area has to offer.

    Zillow last checked:

    Listing updated:

    Listed by:

    Kelly Vornadore 703-507-1050,

    New Dimensions Realty Group LLC

    Bought with:

    Alice Shank, 0225238662

    Samson Properties

    Source: Bright MLS,MLS#: VAFV2040612MLS Logo

    Facts & features

    Interior

    Bedrooms & bathrooms
    • Bedrooms: 3
    • Bathrooms: 2
    • Full bathrooms: 2
    • Main level bathrooms: 2
    • Main level bedrooms: 3
    Bedroom 1
    • Level: Main
    Bedroom 2
    • Level: Main
    Bedroom 3
    • Level: Main
    Bathroom 1
    • Level: Main
    Bathroom 2
    • Level: Main
    Dining room
    • Level: Main
    Kitchen
    • Level: Main
    Living room
    • Level: Main
    Office
    • Level: Main
    Heating
    • Forced Air, Programmable Thermostat, Natural Gas
    Cooling
    • Programmable Thermostat, Ceiling Fan(s), Electric
    Appliances
    • Included: Microwave, Dishwasher, Disposal, Oven/Range - Gas, Refrigerator, Stainless Steel Appliance(s), Tankless Water Heater, Gas Water Heater
    • Laundry: Main Level
    Features
    • Bathroom - Walk-In Shower, Dining Area, Entry Level Bedroom, Open Floorplan, Eat-in Kitchen, Kitchen Island, Pantry, Recessed Lighting, Walk-In Closet(s), 9'+ Ceilings
    • Flooring: Luxury Vinyl, Tile/Brick
    • Doors: Sliding Glass
    • Windows: Double Hung, Energy Efficient, Low Emissivity Windows, Screens
    • Has basement: No
    • Has fireplace: No
    Interior area
    • Total structure area: 1,829
    • Total interior livable area: 1,829 sqft
    • Finished area above ground: 1,829
    • Finished area below ground: 0

    Property

    Parking
    • Total spaces: 6
    • Parking features: Garage Faces Front, Concrete, Attached, Driveway, On Street
    • Attached garage spaces: 2
    • Uncovered spaces: 4
    Accessibility
    • Accessibility features: Accessible Hallway(s), 2+ Access Exits, Doors - Swing In, Accessible Entrance, No Stairs
    Features
    • Levels: One
    • Stories: 1
    • Patio & porch: Porch
    • Exterior features: Lighting, Underground Lawn Sprinkler
    • Pool features: Community
    • Fencing: Partial
    Lot
    • Size: 5,663 sqft
    • Features: Level
    Details
    • Additional structures: Above Grade, Below Grade
    • Parcel number: 64G41134
    • Zoning: RP
    • Special conditions: Standard

    Construction

    Type & style
    • Home type: SingleFamily
    • Architectural style: Contemporary,Craftsman
    • Property subtype: Single Family Residence
    Materials
    • Combination
    • Foundation: Crawl Space
    • Roof: Architectural Shingle
    Condition
    • Excellent
    • New construction: No
    • Year built: 2024
    Details
    • Builder model: Alexandrite
    • Builder name: Richmond American Homes

    Utilities & green energy

    • Electric: 200+ Amp Service
    • Sewer: Public Sewer
    • Water: Public
    • Utilities for property: Cable Available, Natural Gas Available, Underground Utilities, Fiber Optic

    Community & neighborhood

    Security
    • Security features: Exterior Cameras, Smoke Detector(s), Fire Sprinkler System
    Community
    • Community features: Pool
    Location
    • Region: Winchester
    • Subdivision: Raven Oaks

    HOA & financial

    HOA
    • Has HOA: Yes
    • HOA fee: $100 monthly
    • Amenities included: Jogging Path, Basketball Court, Pool, Tot Lots/Playground
    • Services included: Pool(s), Recreation Facility, Road Maintenance
    • Association name: COVENTRY COMMUNITY GROUP MANAGEMENT

    Other

    Other facts
    • Listing agreement: Exclusive Right To Sell
    • Listing terms: Cash,Conventional,FHA,VA Loan
    • Ownership: Fee Simple
    • Road surface type: Black Top, Paved

    Price history

    DateEventPrice
    6/9/2026Sold$520,000-2.8%$284/sqft
    Source: Bright MLS #VAFV2040612 Report a problem
    6/6/2026Pending sale$535,000$293/sqft
    Source: Bright MLS #VAFV2040612 Report a problem
    5/20/2026Contingent$535,000$293/sqft
    Source: Bright MLS #VAFV2040612 Report a problem
    4/8/2026Listed for sale$535,000+0.9%$293/sqft
    Source: Bright MLS #VAFV2040612 Report a problem
    3/1/2026Listing removed$529,999$290/sqft
    Source: Bright MLS #VAFV2037390 Report a problem
    1/13/2026Price change$529,999-1.9%$290/sqft
    Source: Bright MLS #VAFV2037390 Report a problem
    10/15/2025Listed for sale$540,000+11.3%$295/sqft
    Source: Bright MLS #VAFV2037390 Report a problem
    9/30/2024Sold$485,000-3%$265/sqft
    Source: Bright MLS #VAFV2021238 Report a problem
    9/9/2024Pending sale$499,999$273/sqft
    Source: Bright MLS #VAFV2021238 Report a problem
    8/16/2024Price change$499,999-5.7%$273/sqft
    Source: Richmond Homes Report a problem
    8/1/2024Listed for sale$529,999$290/sqft
    Source: Richmond Homes Report a problem

    Public tax history

    Tax history is unavailable.

    Neighborhood: 22602

    Nearby schools

    GreatSchools rating
    Schools provided by the listing agent
    • Elementary: Armel
    • Middle: Admiral Richard E. Byrd
    • High: Millbrook
    • District: Frederick County Public Schools

    Source: Bright MLS. This data may not be complete. We recommend contacting the local school district to confirm school assignments for this home.

    Get a cash offer in 3 minutes
    Find out how much your home could sell for in as little as 3 minutes with a no-obligation cash offer.
    Estimated market value
    $520,100
    Get a cash offer in 3 minutes
    Find out how much your home could sell for in as little as 3 minutes with a no-obligation cash offer.
    Estimated market value
    $520,100