Skip main navigation
Sold for $378,000
  • $378,000

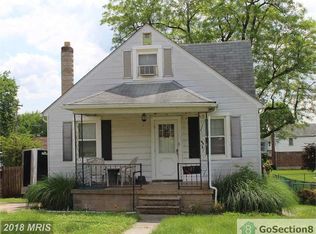
    105 Leslie Ave, Nottingham, MD 21236

    4beds
    1,976sqft
    Single Family Residence
    Built in 1941
    7,250 Square Feet Lot
    $383,600 Zestimate®
    $191/sqft
    $3,051 Estimated rent

    Home value

    $383,600

    $349,000 - $422,000

    $3,051/mo

    Zestimate® history
    Loading
    Loading...

    Owner options

    List your home for rent

    $3,051/mo

    Rent Zestimate®

    Find your next renter with Zillow Rental Manager. Plus, with online applications, you can quickly screen prospective tenants – for free.

    Learn more

    $3,051/mo

    Rent Zestimate®

    Refinance and save

    $2,353/mo

    Est. payment

    Refinancing to a lower rate could help reduce your monthly payments and save thousands over the life of the loan.

    See today's rates

    $2,353/mo

    Est. payment

    Explore your selling options

    Work with a Zillow partner agent

    Leverage their expertise and Zillow's premium Showcase listings to get your home seen by more buyers.

    Get started

    List with your own agent

    Get your home in front of millions of buyers by listing it on Zillow.

    Learn how to do it

    Sell it yourself

    Take full control of how buyers see your home on Zillow by listing For Sale by Owner (FSBO).

    List your home

    What's special

    Renovated kitchenFinished lower levelFully fenced backyardGorgeous wood floorsStainless steel appliancesWhite cabinetryGranite countertops
    Welcome to this beautifully updated home in the heart of Nottingham! This spacious residence features 4 bedrooms and 3 full bathrooms, offering a flexible and functional layout. The main level boasts an open-concept living, dining, and kitchen area—perfect for entertaining—along with a convenient main-level bedroom and full bath. The renovated kitchen is a chef’s dream with granite countertops, white cabinetry, and stainless steel appliances. Gorgeous wood floors extend throughout the main and upper levels, adding warmth and charm. Upstairs, you'll find two additional bedrooms and a full bath. The finished lower level offers a versatile living area, an additional bedroom, and a full bathroom—ideal for guests or extended family. Step outside to enjoy a large, fully fenced backyard—perfect for outdoor gatherings. Join us for an Open House on Sunday, June 1st, from 2–4 PM! Don’t miss this incredible opportunity!

    Zillow last checked:

    Listing updated:

    Listed by:

    Joanna Chaffee 443-907-9001,

    EXP Realty, LLC

    Bought with:

    Gigi Causey, 582518

    Cummings & Co. Realtors

    Source: Bright MLS,MLS#: MDBC2128824MLS Logo

    Facts & features

    Interior

    Bedrooms & bathrooms
    • Bedrooms: 4
    • Bathrooms: 3
    • Full bathrooms: 3
    • Main level bathrooms: 1
    • Main level bedrooms: 1
    Primary bedroom
    • Features: Flooring - HardWood
    • Level: Main
    Bedroom 2
    • Features: Flooring - HardWood
    • Level: Upper
    Bedroom 3
    • Features: Flooring - HardWood
    • Level: Upper
    Bedroom 4
    • Features: Flooring - Carpet
    • Level: Lower
    Dining room
    • Features: Flooring - HardWood, Living/Dining Room Combo
    • Level: Main
    Family room
    • Features: Flooring - Carpet
    • Level: Lower
    Other
    • Features: Flooring - Tile/Brick
    • Level: Upper
    Other
    • Features: Flooring - Tile/Brick
    • Level: Main
    Other
    • Features: Flooring - Tile/Brick
    • Level: Lower
    Kitchen
    • Features: Flooring - HardWood, Pantry
    • Level: Main
    Living room
    • Features: Flooring - HardWood, Living/Dining Room Combo
    • Level: Main
    Utility room
    • Level: Lower
    Heating
    • Forced Air, Natural Gas
    Cooling
    • Central Air, Electric
    Appliances
    • Included: Microwave, Dishwasher, Oven/Range - Gas, Refrigerator, Water Heater, Disposal, Gas Water Heater
    Features
    • Attic, Crown Molding, Dining Area, Entry Level Bedroom, Eat-in Kitchen, Recessed Lighting, Pantry, Combination Dining/Living, Combination Kitchen/Dining, Combination Kitchen/Living
    • Flooring: Hardwood, Ceramic Tile, Carpet
    • Basement: Finished,Interior Entry,Rear Entrance,Side Entrance,Full
    • Has fireplace: No
    Interior area
    • Total structure area: 2,076
    • Total interior livable area: 1,976 sqft
    • Finished area above ground: 1,376
    • Finished area below ground: 600

    Property

    Parking
    • Total spaces: 2
    • Parking features: Driveway
    • Uncovered spaces: 2
    Accessibility
    • Accessibility features: None
    Features
    • Levels: Three
    • Stories: 3
    • Patio & porch: Patio, Porch
    • Pool features: None
    Lot
    • Size: 7,250 sqft
    • Features: Rear Yard, Front Yard
    Details
    • Additional structures: Above Grade, Below Grade
    • Parcel number: 04141407061310
    • Zoning: R
    • Special conditions: Standard

    Construction

    Type & style
    • Home type: SingleFamily
    • Architectural style: Colonial
    • Property subtype: Single Family Residence
    Materials
    • Vinyl Siding
    • Foundation: Other
    Condition
    • New construction: No
    • Year built: 1941
    • Major remodel year: 2020

    Utilities & green energy

    • Sewer: Public Sewer
    • Water: Public

    Community & neighborhood

    Location
    • Region: Nottingham
    • Subdivision: Linhigh

    Other

    Other facts
    • Listing agreement: Exclusive Right To Sell
    • Listing terms: Conventional,Cash,FHA,VA Loan
    • Ownership: Fee Simple

    Price history

    DateEventPrice
    7/21/2025Sold$378,000-1.8%$191/sqft
    Source: Bright MLS #MDBC2128824 Report a problem
    6/7/2025Pending sale$385,000$195/sqft
    Source: Bright MLS #MDBC2128824 Report a problem
    5/30/2025Listed for sale$385,000+36.8%$195/sqft
    Source: Bright MLS #MDBC2128824 Report a problem
    6/24/2020Sold$281,400+2.4%$142/sqft
    Source: Public Record Report a problem
    4/17/2020Listed for sale$274,900+118.2%$139/sqft
    Source: Synergy Realty Company, LLC #MDBC491284 Report a problem
    12/23/2019Sold$126,000$64/sqft
    Source: Public Record Report a problem

    Public tax history

    YearProperty taxesTax assessment
    2025$3,149 -3.6%$287,400 +6.6%
    2024$3,268 +7.1%$269,600 +7.1%
    2023$3,052 +11.7%$251,800
    2022$2,731 +13.3%$251,800 +26.6%
    2021$2,410 +15.4%$198,867 +15.4%
    2020$2,089 +0.5%$172,400
    2019$2,079 +0.5%$172,400 +1%
    2018$2,068 +0.5%$170,667 +0.5%
    2017$2,058 +36%$169,800 +5.9%
    2016$1,513 $160,267 +6.3%
    2015$1,513 $150,733 +6.8%
    2014$1,513 $141,200
    2013-- $141,200
    2012-- $141,200 -22.1%
    2011-- $181,300 +1.9%
    2010-- $177,852 +2%
    2009-- $174,326 +2.1%
    2008-- $170,800 +14.8%
    2007-- $148,736 +17.4%
    2006-- $126,673 +21.1%
    2005-- $104,610 +0.6%
    2004-- $104,022 +0.6%
    2003-- $103,436 +0.6%
    2002-- $102,850
    2001-- $102,850

    Find assessor info on the county website

    Neighborhood: 21236

    Nearby schools

    GreatSchools rating
    Schools provided by the listing agent
    • District: Baltimore County Public Schools

    Source: Bright MLS. This data may not be complete. We recommend contacting the local school district to confirm school assignments for this home.

    Get a cash offer in 3 minutes
    Find out how much your home could sell for in as little as 3 minutes with a no-obligation cash offer.
    Estimated market value
    $383,600
    Get a cash offer in 3 minutes
    Find out how much your home could sell for in as little as 3 minutes with a no-obligation cash offer.
    Estimated market value
    $383,600