Skip main navigation
Off market
  • $390,600

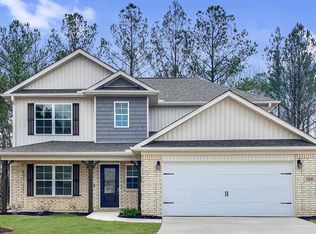
    105 Lesson Cir, Owens Cross Roads, AL 35763

    4beds
    2,148sqft
    Single Family Residence
    Built in ----
    -- sqft lot
    $390,600 Zestimate®
    $182/sqft
    $2,075 Estimated rent

    Home value

    $390,600

    $367,000 - $414,000

    $2,075/mo

    Zestimate® history
    Loading
    Loading...

    Owner options

    List your home for rent

    $2,075/mo

    Rent Zestimate®

    Find your next renter with Zillow Rental Manager. Plus, with online applications, you can quickly screen prospective tenants – for free.

    Learn more

    $2,075/mo

    Rent Zestimate®

    Refinance and save

    $1,791/mo

    Est. payment

    Refinancing to a lower rate could help reduce your monthly payments and save thousands over the life of the loan.

    See today's rates

    $1,791/mo

    Est. payment

    Explore your selling options

    Work with a Zillow partner agent

    Leverage their expertise and Zillow's premium Showcase listings to get your home seen by more buyers.

    Get started

    List with your own agent

    Get your home in front of millions of buyers by listing it on Zillow.

    Learn how to do it

    Sell it yourself

    Take full control of how buyers see your home on Zillow by listing For Sale by Owner (FSBO).

    List your home

    What's special

    Contemporary featuresWalk-in closetDouble vanity sinkThoughtful layoutIsland bar topSleek stainless steel appliancesSubway-style backsplash

    Fall Savings Spectacular Apply by October 30th and enjoy ONE MONTH FREE RENT on this home. Terms and conditions may apply. Welcome to this beautiful 4-bedroom, 2-bathroom home, built in 2022, offering 2,148 square feet of well-designed living space. As you step inside, you'll immediately notice the modern features and thoughtful layout. LVP flooring runs throughout the main living areas, providing both style and durability, while the bedrooms are carpeted for added comfort. The open floor plan seamlessly connects the living room, breakfast room, and kitchen, offering plenty of space for both relaxation and convenience. The kitchen is a highlight of this home, featuring sleek stainless steel appliances, elegant cabinets, and a subway-style backsplash that adds a contemporary touch. The island bar top provides extra counter space and seating, perfect for casual dining. The generously sized primary bedroom includes a tray ceiling that adds architectural interest, while the en suite bathroom offers a double vanity sink, modern fixtures, and a walk-in closet, giving you the perfect private retreat. Out back, you'll be greeted by a covered patio complete with a ceiling fan, ideal for outdoor enjoyment. This home is designed for both comfort and style, ensuring plenty of space for personal touches to make it your own. With its spacious layout and contemporary features, this home is ready to meet all your lifestyle needs! This home is now accepting Section 8/HCV. Voucher must match the appropriate bedroom size. *Maymont Homes provides residents with convenient solutions, including simplified utility billing and flexible rent payment options. Contact us for more details. This information is deemed reliable, but not guaranteed. All measurements are approximate. Actual product and specifications may vary in dimension or detail. Images are for representational purposes only. Some programs and services may not be available in all market areas. Price and availability are subject to change without notice. Contact a company leasing representative for complete details. Equal Housing Opportunity. This property allows self guided viewing without an appointment. Contact for details.

    This property is off market, which means it's not currently listed for sale or rent on Zillow. This may be different from what's available on other websites or public sources.

    Zillow last checked:

    Listing updated:

    Source: Zillow Rentals

    Facts & features

    Interior

    Bedrooms & bathrooms
    • Bedrooms: 4
    • Bathrooms: 2
    • Full bathrooms: 2
    Features
    • Walk In Closet
    Interior area
    • Total interior livable area: 2,148 sqft

    Property

    Parking
    • Details: Contact manager
    Features
    • Exterior features: Walk In Closet
    Details
    • Parcel number: 2209320001040087

    Construction

    Type & style
    • Home type: SingleFamily
    • Property subtype: Single Family Residence

    Community & neighborhood

    Location
    • Region: Owens Cross Roads

    Other

    Other facts
    • Available date: 10/10/2024

    Price history

    DateEventPrice
    10/26/2024Listing removed$1,895$1/sqft
    Source: Zillow Rentals Report a problem
    10/16/2024Price change$1,895-2.1%$1/sqft
    Source: Zillow Rentals Report a problem
    10/10/2024Listed for rent$1,935$1/sqft
    Source: Zillow Rentals Report a problem
    10/7/2024Listing removed$1,935$1/sqft
    Source: Zillow Rentals Report a problem
    9/24/2024Listed for rent$1,935$1/sqft
    Source: Zillow Rentals Report a problem
    6/24/2022Sold$356,658$166/sqft
    Source: ValleyMLS #1808674 Report a problem
    6/2/2022Pending sale$356,658$166/sqft
    Source: ValleyMLS #1808674 Report a problem
    5/19/2022Listed for sale$356,658+514.9%$166/sqft
    Source: ValleyMLS #1808674 Report a problem
    7/30/2021Sold$58,000$27/sqft
    Source: Public Record Report a problem

    Public tax history

    YearProperty taxesTax assessment
    2025$2,629 -9.5%$64,920 -9.5%
    2024$2,906 +2.6%$71,760 +2.6%
    2023$2,832 +1453.8%$69,920 +1453.8%
    2022$182 $4,500
    2021$182 $4,500

    Find assessor info on the county website

    Neighborhood: 35763

    Nearby schools

    GreatSchools rating
    Get a cash offer in 3 minutes
    Find out how much your home could sell for in as little as 3 minutes with a no-obligation cash offer.
    Estimated market value
    $390,600
    Get a cash offer in 3 minutes
    Find out how much your home could sell for in as little as 3 minutes with a no-obligation cash offer.
    Estimated market value
    $390,600