Skip main navigation
Sold for $1,400,000
  • $1,400,000

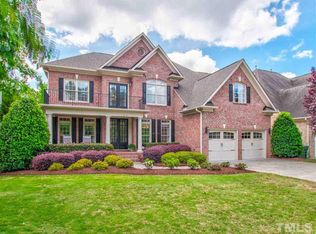
    105 Level Ridge Dr, Cary, NC 27519

    6beds
    5,111sqft
    Single Family Residence
    Built in 2008
    10,454 Square Feet Lot
    $1,410,800 Zestimate®
    $274/sqft
    $4,746 Estimated rent

    Home value

    $1,410,800

    $1.34M - $1.48M

    $4,746/mo

    Zestimate® history
    Loading
    Loading...

    Owner options

    List your home for rent

    $4,746/mo

    Rent Zestimate®

    Find your next renter with Zillow Rental Manager. Plus, with online applications, you can quickly screen prospective tenants – for free.

    Learn more

    $4,746/mo

    Rent Zestimate®

    Refinance and save

    $9,456/mo

    Est. payment

    Refinancing to a lower rate could help reduce your monthly payments and save thousands over the life of the loan.

    See today's rates

    $9,456/mo

    Est. payment

    Explore your selling options

    Work with a Zillow partner agent

    Leverage their expertise and Zillow's premium Showcase listings to get your home seen by more buyers.

    Get started

    List with your own agent

    Get your home in front of millions of buyers by listing it on Zillow.

    Learn how to do it

    Sell it yourself

    Take full control of how buyers see your home on Zillow by listing For Sale by Owner (FSBO).

    List your home

    What's special

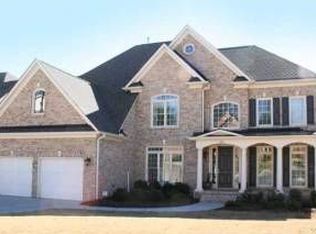
    Stunning Southbridge at Cary Park home with FINISHED BASEMENT nestled on an incredible landscaped property that BACKS to PROTECTED WOODS. So many HIGH END UPDATES including an ALL NEW GOURMET KITCHEN featuring brand new custom Cabinetry, Italian quartzite countertops, high end appliances, double oven, custom venting hood. Spectacular modern new light fixtures throughout the home. Gorgeous HARDWOODS FRESHLY REFINISHED on main level and newly installed hardwoods to match on second floor. DRAMATIC 2 STORY GREAT ROOM with floor to ceiling custom window treatments. Enjoy your favorite movies in the comfort of the INCREDIBLE THEATRE ROOM! Retreat to your Huge Primary suite w/ private sitting area and spacious primary bathroom. FIRST FLOOR BDRM/FULL BATH! Entertain on your Large SCREENED PORCH or the Stone patio with outdoor kitchen. Garage was upgraded with great organization and epoxy flooring. Enjoy the walking trails & Lake just steps from your front doors! Convenience abounds w/ restaurants, shopping, entertainment, great schools & easy access to 540. Optional Cary Park Pool Club membership. WELCOME HOME!

    Zillow last checked:

    Listing updated:

    Listed by:

    Nicole Mudd 919-451-0593,

    Premier Agents Network

    Bought with:

    Thomas Wohl, 144220

    EXP Realty LLC

    Source: Doorify MLS,MLS#: 10048430MLS Logo

    Facts & features

    Interior

    Bedrooms & bathrooms
    • Bedrooms: 6
    • Bathrooms: 5
    • Full bathrooms: 5
    Primary bedroom
    • Level: Second
    • Area: 317.55 Square Feet
    • Dimensions: 14.5 x 21.9
    Bedroom 2
    • Level: Main
    • Area: 178.13 Square Feet
    • Dimensions: 12.5 x 14.25
    Bedroom 3
    • Level: Second
    • Area: 181.4 Square Feet
    • Dimensions: 14.42 x 12.58
    Bedroom 4
    • Level: Second
    • Area: 185.9 Square Feet
    • Dimensions: 14.58 x 12.75
    Bedroom 5
    • Level: Second
    • Area: 160.38 Square Feet
    • Dimensions: 12.5 x 12.83
    Breakfast room
    • Level: Main
    • Area: 83.55 Square Feet
    • Dimensions: 10.67 x 7.83
    Dining room
    • Level: Main
    • Area: 181.08 Square Feet
    • Dimensions: 12.42 x 14.58
    Other
    • Level: Main
    • Area: 106.87 Square Feet
    • Dimensions: 8.33 x 12.83
    Exercise room
    • Level: Basement
    • Area: 153.4 Square Feet
    • Dimensions: 7.67 x 20
    Kitchen
    • Level: Main
    • Area: 192.13 Square Feet
    • Dimensions: 13.25 x 14.5
    Laundry
    • Level: Main
    • Area: 64.58 Square Feet
    • Dimensions: 8.42 x 7.67
    Living room
    • Level: Main
    • Area: 307.07 Square Feet
    • Dimensions: 16.9 x 18.17
    Living room
    • Level: Main
    • Area: 152.13 Square Feet
    • Dimensions: 12.5 x 12.17
    Media room
    • Level: Basement
    • Area: 277.16 Square Feet
    • Dimensions: 11.67 x 23.75
    Office
    • Level: Second
    • Area: 110 Square Feet
    • Dimensions: 10 x 11
    Other
    • Description: Office or Bdrm
    • Level: Basement
    • Area: 143.54 Square Feet
    • Dimensions: 13.67 x 10.5
    Other
    • Description: Sitting Room
    • Level: Main
    • Area: 150.69 Square Feet
    • Dimensions: 9.83 x 15.33
    Other
    • Description: Garage
    • Level: Main
    • Area: 455.18 Square Feet
    • Dimensions: 21.25 x 21.42
    Recreation room
    • Level: Basement
    • Area: 876.45 Square Feet
    • Dimensions: 39.25 x 22.33
    Heating
    • Forced Air
    Cooling
    • Central Air, Ceiling Fan(s), Dual
    Appliances
    • Included: Bar Fridge, Built-In Gas Oven, Built-In Gas Range, Down Draft, Disposal, Double Oven, Dishwasher, Microwave, Oven, Refrigerator, Stainless Steel Appliance(s), Vented Exhaust Fan, Water Purifier, Wine Refrigerator, Wall Oven
    Features
    • Flooring: Carpet, Ceramic Tile, Hardwood, Tile
    • Basement: Daylight,Finished,Full,Storage Space
    • Number of fireplaces: 1
    • Fireplace features: Family Room, Gas Log
    Interior area
    • Total structure area: 5,111
    • Total interior livable area: 5,111 sqft
    • Finished area above ground: 3,674
    • Finished area below ground: 1,437

    Property

    Parking
    • Total spaces: 6
    • Parking features: Garage, Open
    • Garage spaces: 2
    • Uncovered spaces: 4
    Features
    • Levels: Two
    • Stories: 3
    • Patio & porch: Screened
    • Exterior features: Built-in Barbecue, Garden, Gas Grill, Private Yard, Storage, Fenced Yard
    Lot
    • Size: 10,454 Square Feet
    Details
    • Parcel number: 0724687391 | 0361926
    • Special conditions: Standard

    Construction

    Type & style
    • Home type: SingleFamily
    • Architectural style: Traditional
    • Property subtype: Single Family Residence
    Materials
    • Brick, Fiber Cement
    • Foundation: Concrete Perimeter, Slab
    • Roof: Shingle
    Condition
    • New construction: No
    • Year built: 2008
    Details
    • Builder model: Christopher with basement

    Utilities & green energy

    • Sewer: Public Sewer
    • Water: Public

    Community & HOA

    Community
    • Features: Clubhouse, Lake, Playground, Pool, Suburban, Street Lights, Sidewalks
    • Subdivision: Southbridge at Cary Park
    HOA
    • Has HOA: Yes
    • Services included: Storm Water Maintenance
    • HOA fee: $525 annually
    • HOA name: CAS, Inc
    • HOA phone: 910-295-3791
    Location
    • Region: Cary

    Financial & listing details

    • Price per square foot: $274/sqft
    • Tax assessed value: $1,224,529
    • Annual tax amount: $10,287
    • Date on market: 10/26/2024
    • Listing agreement: Exclusive Right To Sell
    • Listing terms: Cash,Conventional,VA Loan

    Price history

    DateEventPrice
    12/2/2024Sold$1,400,000-6%$274/sqft
    Source: Doorify MLS #10048430 Report a problem
    10/29/2024Pending sale$1,490,000$292/sqft
    Source: Doorify MLS #10048430 Report a problem
    10/26/2024Listed for sale$1,490,000$292/sqft
    Source: Doorify MLS #10048430 Report a problem
    10/22/2024Pending sale$1,490,000$292/sqft
    Source: Doorify MLS #10048430 Report a problem
    10/11/2024Price change$1,490,000-3.8%$292/sqft
    Source: Doorify MLS #10048430 Report a problem
    9/12/2024Price change$1,549,000-3.2%$303/sqft
    Source: Doorify MLS #10048430 Report a problem
    8/23/2024Listed for sale$1,600,000+142.1%$313/sqft
    Source: Doorify MLS #10048430 Report a problem
    10/1/2008Sold$661,000$129/sqft
    Source: Public Record Report a problem

    Public tax history

    YearProperty taxesTax assessment
    2025$10,515 +2.2%$1,224,529
    2024$10,288 +44.6%$1,224,529 +73%
    2023$7,113 +3.9%$707,884
    2022$6,848 +2.1%$707,884
    2021$6,710 -0.5%$707,884
    2020$6,745 -6.5%$707,884 +5.4%
    2019$7,212 $671,678
    2018$7,212 +10.9%$671,678
    2017$6,502 +1.5%$671,678
    2016$6,404 -1.6%$671,678 +1.9%
    2015$6,508 +6.1%$658,978
    2014$6,135 $658,978 +6.2%
    2013-- $620,638
    2012-- $620,638
    2011-- $620,638 +1.5%
    2010-- $611,289
    2009-- $611,289
    Find assessor info on the county website

    Neighborhood: Southbridge

    Nearby schools

    GreatSchools rating
    Schools provided by the listing agent
    • Elementary: Wake - Mills Park Elementary
    • Middle: Wake - Mills Park Middle School
    • High: Wake - Green Level High School

    Source: Doorify MLS. This data may not be complete. We recommend contacting the local school district to confirm school assignments for this home.

    Get a cash offer in 3 minutes
    Find out how much your home could sell for in as little as 3 minutes with a no-obligation cash offer.
    Estimated market value
    $1,410,800
    Get a cash offer in 3 minutes
    Find out how much your home could sell for in as little as 3 minutes with a no-obligation cash offer.
    Estimated market value
    $1,410,800