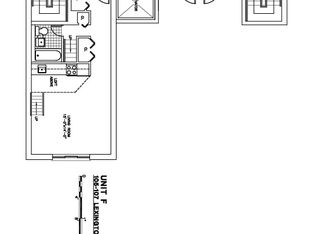
Rarely available penthouse duplex corner two bedroom/two bath loft with over 1600SF interior space plus a stunning 700sf private roof terrace. It is like a house in the sky with the best location, just steps away from the Clinton Hill border at Classon Avenue. Reminiscent of a 1970s Soho classic loft, with its nearly 13 foot ceiling height and the original pine floors dating back to its factory days, this loft has been reinterpreted for Modern Living! When one enters, there are three distinct areas on the main floor: the large open kitchen, the expansive dining room and then an immense living room. Primed for cooking and entertaining, the open kitchen has tons of prep space, fresh white cabinets and a large island/bar with granite countertops and room for seating at the island. There are Frigidaire Professional Series stainless steel appliances, and a glass tile back splash. The dining area is lined with eastern facing windows and is large enough for a massive table. Invariably the loft is flooded with light from its southern exposure and the large bank of industrial windows at the end of the living room. Additionally, There is central air/heat throughout and a vented washer/drier on the main floor next to the bath. The primary bedroom is off the dining room with southern windows and is filled with light, plus it has a huge walk in closet. Also off the dining room is the primary bathroom which has floor-to-ceiling Mosaic tiles, porcelain floors, a large five foot Italian laquer vanity and walk-in shower. Storage abounds in the apartment with lots of closets and additionally, there is a private storage locker in the basement deeded to this unit. The stairs lead to an upstair bedroom, bath and a large separate office/studio, an ideal flexible space for the new WFH lifestyle. The ceilings are even higher up there and measure a dramatic 22 feet, creating a solarium-esque space. The studio has floor to ceiling built ins creating tons of vertical storage space. The present owners are museum-world people and artists so they have used the area as a painting studio. The second bedroom is just beyond the studio and has an ensuite bath with a shower. The roof deck illuminates the upper half of the apartment in that there are 25 horizontal feet of sliding glass doors leading to the deck and bordered by a walkable catwalk. To reach the roof deck, there is a short flight of stairs from the studio to the roof deck. The deck measures approximately 25 x27 feet, is landscaped and there's plenty of room for a large dining table, multiple seating areas and ready for dinner parties! 105 Lexington is the premier Clinton Hill condo elevator building on the border between Clinton Hill and Bed Stuy, converted to 32 condos in 2008. It is a pet friendly and Amenities include two communal roof-decks with stunning city views, an elevator, gym, video intercom, bicycle storage, and package area. It is well managed by the Making Brooklyn Home company and is in great financial and physical shape. For buyers, There is a one percent of the sales price capital contribution. Hip and historical Clinton Hill is right out your front door, brimming with incredible dining, nightlife, and boutique shopping. The well known restaurant Speedy Romeo is around the corner! You are close to everything such as Fort Greene Park as wells as the Greene Market on Saturdays as well as cultural events at BAM. Trains also are nearby; The A and C express trains get you to Manhattan in 10 minutes. And the G train is just down the street.
This property is off market, which means it's not currently listed for sale or rent on Zillow. This may be different from what's available on other websites or public sources.