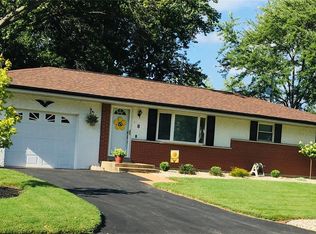
Move-in ready and waiting for you! This charming 3-bedroom, 1.5-bath home offers comfortable living with plenty of space to enjoy inside and out. Relax in the bright and inviting sunroom, or step outside to the fenced backyard, perfect for entertaining, pets, play, or simply enjoying your own outdoor space. The washer and dryer are included for added convenience, and the home has already PASSED OCCUPANCY. The property is being sold AS-IS. With a functional layout, great indoor and outdoor living spaces, and plenty of potential, this home is ready for its next chapter!
Active
Listed by: Coldwell Banker Brown Realtors • Jessica M Mettler • 843-377-7741
$135,000
105 Liberty Dr, Belleville, IL 62226
3beds
1,188sqft
Single Family Residence
Built in 1965
0.25 Acres Lot
$-- Zestimate®
$114/sqft
$-- HOA
What's special
Functional layoutBright and inviting sunroom
- 5 days
- 836
- 94
Likely to sell faster than
Zillow last checked:
Listing updated:
Listed by:
Jessica M Mettler 843-377-7741,
Coldwell Banker Brown Realtors
Source: MARIS,MLS#: 26054090
Originating MLS: Southwestern Illinois Board of REALTORS
Facts & features
Interior
Bedrooms & bathrooms
- Bedrooms: 3
- Bathrooms: 2
- Full bathrooms: 1
- 1/2 bathrooms: 1
- Main level bathrooms: 2
- Main level bedrooms: 3
Bedroom
- Features: Floor Covering: Wood
- Level: Main
- Area: 154
- Dimensions: 14x11
Bedroom 2
- Features: Floor Covering: Wood
- Level: Main
- Area: 130
- Dimensions: 10x13
Bedroom 3
- Features: Floor Covering: Wood
- Level: Main
- Area: 90
- Dimensions: 9x10
Dining room
- Features: Floor Covering: Laminate
- Level: Main
- Area: 88
- Dimensions: 8x11
Kitchen
- Features: Floor Covering: Laminate
- Level: Main
- Area: 132
- Dimensions: 12x11
Living room
- Features: Floor Covering: Wood
- Level: Main
- Area: 234
- Dimensions: 18x13
Heating
- Forced Air, Natural Gas
Cooling
- Central Air
Appliances
- Included: Dishwasher, Oven, Refrigerator, Washer/Dryer, Water Heater
Features
- Eat-in Kitchen
- Doors: Storm Door(s)
- Basement: Crawl Space
- Has fireplace: No
Interior area
- Total structure area: 1,188
- Total interior livable area: 1,188 sqft
- Finished area above ground: 1,188
- Finished area below ground: 1,188
Property
Parking
- Total spaces: 1
- Parking features: Garage - Attached
- Attached garage spaces: 1
Features
- Levels: One
- Patio & porch: Enclosed
- Fencing: Back Yard
Lot
- Size: 0.25 Acres
- Features: Back Yard
Details
- Parcel number: 0818.0204011
- Special conditions: Standard
Construction
Type & style
- Home type: SingleFamily
- Architectural style: Ranch
- Property subtype: Single Family Residence
Materials
- Brick Veneer, Vinyl Siding
Condition
- Year built: 1965
Utilities & green energy
- Electric: Ameren
- Sewer: Public Sewer
- Water: Public
- Utilities for property: Electricity Connected, Natural Gas Connected, Sewer Connected, Water Available
Community & HOA
Community
- Subdivision: Friendly Acres
HOA
- Has HOA: No
Location
- Region: Belleville
Financial & listing details
- Price per square foot: $114/sqft
- Tax assessed value: $35,162
- Annual tax amount: $836
- Date on market: 8/28/2026
- Listing terms: Cash,Conventional,FHA,VA Loan
- Ownership: Private
- Electric utility on property: Yes
Estimated market value
Not available
Estimated sales range
Not available
Not available
Price history
| Date | Event | Price |
|---|---|---|
| 8/28/2026 | Listed for sale | $135,000+39.2%$114/sqft |
Source: | ||
| 8/21/2008 | Sold | $97,000+25.2%$82/sqft |
Source: Public Record Report a problem | ||
| 11/9/2006 | Sold | $77,500$65/sqft |
Source: Public Record Report a problem | ||
Public tax history
| Year | Property taxes | Tax assessment |
|---|---|---|
| 2024 | $851 -5.7% | $35,162 +18.3% |
| 2023 | $902 -30.6% | $29,726 +9.8% |
| 2022 | $1,300 +36.3% | $27,073 +4.3% |
| 2021 | $954 -0.8% | $25,962 +4.1% |
| 2020 | $962 -10.2% | $24,928 +5.4% |
| 2019 | $1,071 +9.6% | $23,656 +2.6% |
| 2018 | $977 -1.3% | $23,052 +2.7% |
| 2017 | $990 | $22,438 +3.6% |
| 2016 | $990 -35.7% | $21,665 -27.2% |
| 2014 | $1,539 -30.8% | $29,763 |
| 2013 | $2,225 | $29,763 -2.1% |
| 2012 | -- | $30,386 -4.1% |
| 2011 | -- | $31,689 -12.2% |
| 2010 | -- | $36,086 -1.5% |
| 2009 | -- | $36,617 |
| 2008 | -- | $36,617 +10.8% |
| 2006 | -- | $33,061 +5.8% |
| 2005 | $2,320 +46.8% | $31,263 +6.9% |
| 2004 | $1,580 | $29,245 +7.7% |
| 2003 | -- | $27,144 +5.6% |
| 2002 | -- | $25,715 +4.9% |
| 2001 | -- | $24,523 +1% |
| 2000 | -- | $24,285 |
Find assessor info on the county website
Monthly payment
Est. payment
Payment breakdown
Explore the cost of this home by adjusting the details. Changes won't be saved.Climate risks
Neighborhood: 62226
Nearby schools
Schools provided by the listing agent
- Elementary: Belleville Dist 118
- Middle: Belleville Dist 118
- High: Belleville High School-West
Source: MARIS. This data may not be complete. We recommend contacting the local school district to confirm school assignments for this home.


