Skip main navigation
Closed
  • $245,000

    105 Liberty Way NE, Calhoun, GA 30701

    3beds
    1,188sqft
    Single Family Residence
    Built in 2020
    0.28 Acres Lot
    $254,000 Zestimate®
    $206/sqft
    $1,766 Estimated rent

    Home value

    $254,000

    $203,000 - $320,000

    $1,766/mo

    Zestimate® history
    Loading
    Loading...

    Owner options

    List your home for rent

    $1,766/mo

    Rent Zestimate®

    Find your next renter with Zillow Rental Manager. Plus, with online applications, you can quickly screen prospective tenants – for free.

    Learn more

    $1,766/mo

    Rent Zestimate®

    Refinance and save

    $1,835/mo

    Est. payment

    Refinancing to a lower rate could help reduce your monthly payments and save thousands over the life of the loan.

    See today's rates

    $1,835/mo

    Est. payment

    Explore your selling options

    Work with a Zillow partner agent

    Leverage their expertise and Zillow's premium Showcase listings to get your home seen by more buyers.

    Get started

    List with your own agent

    Get your home in front of millions of buyers by listing it on Zillow.

    Learn how to do it

    Sell it yourself

    Take full control of how buyers see your home on Zillow by listing For Sale by Owner (FSBO).

    List your home

    What's special

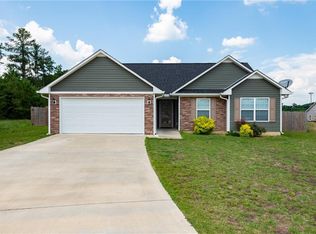
    Two car garageNew appliancesFuture swimming poolOpen concept ranch floorplanGranite kitchen countertopsLevel drivewayNew paint
    This stepless, one level ranch home is move in ready, and new to market! Only 5 years young, and better than new. Walk inside to an open concept ranch floorplan complete with that new house feeling. Granite kitchen countertops, new appliances, new paint, and much more. Level driveway leads to two car garage, and backyard is fully fenced offering lots of room work or play, and a future swimming pool. Great location, and Calhoun city schools.

    Zillow last checked:

    Listing updated:

    Listed by:

    Kyle W Duncan 678-773-5791,

    RE/MAX Pure

    Bought with:

    Jennifer Cowan, 291782

    Keller Williams Realty

    Source: GAMLS,MLS#: 10590123MLS Logo

    Facts & features

    Interior

    Bedrooms & bathrooms
    • Bedrooms: 3
    • Bathrooms: 2
    • Full bathrooms: 2
    • Main level bathrooms: 2
    • Main level bedrooms: 3
    Rooms
    • Room types: Family Room, Foyer, Laundry
    Kitchen
    • Features: Pantry
    Heating
    • Central
    Cooling
    • Ceiling Fan(s), Central Air
    Appliances
    • Included: Dishwasher, Microwave
    • Laundry: Upper Level
    Features
    • Master On Main Level, Tray Ceiling(s), Walk-In Closet(s)
    • Flooring: Vinyl
    • Windows: Double Pane Windows
    • Basement: None
    • Has fireplace: No
    • Common walls with other units/homes: No Common Walls
    Interior area
    • Total structure area: 1,188
    • Total interior livable area: 1,188 sqft
    • Finished area above ground: 1,188
    • Finished area below ground: 0

    Property

    Parking
    • Total spaces: 2
    • Parking features: Attached, Garage
    • Has attached garage: Yes
    Features
    • Levels: One
    • Stories: 1
    • Patio & porch: Patio
    • Exterior features: Other
    • Fencing: Back Yard,Privacy,Wood
    • Body of water: None
    Lot
    • Size: 0.28 Acres
    • Features: Level, Private
    Details
    • Additional structures: Shed(s)
    • Parcel number: C42A 086
    • Special conditions: Agent/Seller Relationship,No Disclosure

    Construction

    Type & style
    • Home type: SingleFamily
    • Architectural style: Ranch,Traditional
    • Property subtype: Single Family Residence
    Materials
    • Vinyl Siding
    • Foundation: Slab
    • Roof: Composition
    Condition
    • Resale
    • New construction: No
    • Year built: 2020

    Utilities & green energy

    • Sewer: Public Sewer
    • Water: Public
    • Utilities for property: Cable Available, Water Available
    Green energy
    • Energy efficient items: Appliances

    Community & HOA

    Community
    • Features: Pool
    • Security: Smoke Detector(s)
    • Subdivision: Heritage Crossing
    HOA
    • Has HOA: Yes
    • Services included: Management Fee, Swimming
    • HOA fee: $230 annually
    Location
    • Region: Calhoun

    Financial & listing details

    • Price per square foot: $206/sqft
    • Annual tax amount: $1,958
    • Date on market: 8/22/2025
    • Cumulative days on market: 40 days
    • Listing agreement: Exclusive Right To Sell
    • Listing terms: Cash,Conventional,VA Loan

    Price history

    DateEventPrice
    10/28/2025Sold$245,000+2.1%$206/sqft
    Source: GAMLS #10590123 Report a problem
    9/29/2025Pending sale$240,000$202/sqft
    Source: FMLS GA #7637432 Report a problem
    9/9/2025Price change$240,000-2%$202/sqft
    Source: GAMLS #10590123 Report a problem
    8/22/2025Listed for sale$245,000$206/sqft
    Source: GAMLS #10590123 Report a problem

    Public tax history

    Tax history is unavailable.

    Neighborhood: 30701

    Nearby schools

    GreatSchools rating
    Schools provided by the listing agent
    • Elementary: Calhoun City
    • Middle: Calhoun City
    • High: Calhoun City

    Source: GAMLS. This data may not be complete. We recommend contacting the local school district to confirm school assignments for this home.

    Get a cash offer in 3 minutes
    Find out how much your home could sell for in as little as 3 minutes with a no-obligation cash offer.
    Estimated market value
    $254,000
    Get a cash offer in 3 minutes
    Find out how much your home could sell for in as little as 3 minutes with a no-obligation cash offer.
    Estimated market value
    $254,000