Welcome to your dream Craftsman-style home in beautiful McDonough! This gorgeous residence combines timeless elegance with modern comforts, offering an unparalleled living experience. As you step inside, you'll be greeted by a spacious room with vaulted ceilings that create an open, airy ambiance. The heart of the home is the open kitchen, seamlessly flowing into the cozy breakfast and keeping room, complete with a charming stone fireplace. Perfect for gatherings and casual entertaining, this space is sure to be a favorite. The primary suite on the main floor provides a serene retreat, ensuring comfort and convenience. Imagine waking up and stepping out to your screened-in back porch, where a fireplace offers warmth and a cozy atmosphere year-round. The porch, along with the expansive deck, is crafted with durable Trex, promising low maintenance and longevity. The deck also features a hot tub, providing a perfect spot to relax and unwind. For those who love to entertain, the large basement offers endless possibilities, from game nights to movie marathons. And the large backyard is a haven for outdoor activities, with ample space to relax and enjoy. Notably, the septic system has been relocated to accommodate a future pool, and we even have a pool storyboard to help you visualize the endless summer fun that awaits. This home isn't just a place to live; it's a place to create lasting memories. Come fall in love with every detail of this exceptional property and make it your own.
Closed
$585,000
105 Lighthorse Blvd, McDonough, GA 30252
4beds
4,400sqft
Single Family Residence, Residential
Built in 2006
1.02 Acres Lot
$570,500 Zestimate®
$133/sqft
$3,203 Estimated rent
Home value
$570,500
$542,000 - $599,000
$3,203/mo
Zestimate® history
Owner options
List your home for rent
$3,203/mo
Rent Zestimate®
Find your next renter with Zillow Rental Manager. Plus, with online applications, you can quickly screen prospective tenants – for free.
$3,203/mo
Rent Zestimate®
Refinance and save
$3,614/mo
Est. payment
Refinancing to a lower rate could help reduce your monthly payments and save thousands over the life of the loan.
$3,614/mo
Est. payment
Explore your selling options
Work with a Zillow partner agent
Leverage their expertise and Zillow's premium Showcase listings to get your home seen by more buyers.
Get startedList with your own agent
Get your home in front of millions of buyers by listing it on Zillow.
Learn how to do itSell it yourself
Take full control of how buyers see your home on Zillow by listing For Sale by Owner (FSBO).
List your homeWhat's special
Zillow last checked:
Listing updated:
Listed by:
Amy Dixon,
Berkshire Hathaway HomeServices Georgia Properties
Bought with:
Sedrick Day, 386913
Maximum One Realtor Partners
Source: FMLS GA,MLS#: 7405019
Facts & features
Interior
Bedrooms & bathrooms
- Bedrooms: 4
- Bathrooms: 4
- Full bathrooms: 3
- 1/2 bathrooms: 1
- Main level bathrooms: 1
- Main level bedrooms: 1
Rooms
- Room types: Attic, Bonus Room, Exercise Room, Family Room, Game Room, Laundry, Office, Other
Primary bedroom
- Features: Master on Main
- Level: Master on Main
Bedroom
- Features: Master on Main
Primary bathroom
- Features: Double Vanity, Separate Tub/Shower
Dining room
- Features: Separate Dining Room
Kitchen
- Features: Keeping Room
Heating
- Electric
Cooling
- Central Air
Appliances
- Included: Dishwasher, Electric Water Heater, Microwave
- Laundry: Laundry Room, Other
Features
- Double Vanity, Entrance Foyer, High Ceilings, High Ceilings 9 ft Lower, High Ceilings 9 ft Main, High Ceilings 9 ft Upper, Vaulted Ceiling(s), Walk-In Closet(s)
- Flooring: Carpet, Ceramic Tile, Hardwood
- Windows: Double Pane Windows
- Basement: Finished
- Number of fireplaces: 4
- Fireplace features: Basement, Family Room, Keeping Room, Outside
- Common walls with other units/homes: No Common Walls
Interior area
- Total structure area: 4,400
- Total interior livable area: 4,400 sqft
- Finished area above ground: 2,645
- Finished area below ground: 1,755
Property
Parking
- Total spaces: 2
- Parking features: Attached, Garage
- Attached garage spaces: 2
Accessibility
- Accessibility features: None
Features
- Levels: Three Or More
- Patio & porch: Deck, Screened
- Exterior features: Private Yard, No Dock
- Pool features: None
- Spa features: None
- Fencing: None
- Has view: Yes
- View description: Trees/Woods
- Waterfront features: None
- Body of water: None
Lot
- Size: 1.02 Acres
- Features: Private
Details
- Additional structures: None
- Parcel number: 125D01002000
- Other equipment: None
- Horse amenities: None
Construction
Type & style
- Home type: SingleFamily
- Architectural style: Craftsman
- Property subtype: Single Family Residence, Residential
Materials
- Other, Stone
- Foundation: See Remarks
- Roof: Composition
Condition
- Resale
- New construction: No
- Year built: 2006
Utilities & green energy
- Electric: Other
- Sewer: Septic Tank
- Water: Public
- Utilities for property: Electricity Available, Underground Utilities, Water Available
Green energy
- Energy efficient items: None
- Energy generation: None
Community & HOA
Community
- Features: None
- Security: Smoke Detector(s)
- Subdivision: Aspen Brook
HOA
- Has HOA: No
Location
- Region: Mcdonough
Financial & listing details
- Price per square foot: $133/sqft
- Tax assessed value: $593,000
- Annual tax amount: $6,934
- Date on market: 6/1/2024
- Cumulative days on market: 36 days
- Ownership: Fee Simple
- Electric utility on property: Yes
- Road surface type: Asphalt
Price history
| Date | Event | Price |
|---|---|---|
| 7/31/2024 | Sold | $585,000-0.8%$133/sqft |
Source:  FMLS GA #7405019 Report a problem FMLS GA #7405019 Report a problem | ||
| 7/8/2024 | Pending sale | $589,900$134/sqft |
Source:  GAMLS #10313487 Report a problem GAMLS #10313487 Report a problem | ||
| 6/6/2024 | Listed for sale | $589,900+78.8%$134/sqft |
Source: GAMLS #10313487 Report a problem | ||
| 11/16/2015 | Listing removed | $329,900$75/sqft |
Source: TARA PROPERTIES, INC. #07494423 Report a problem | ||
| 10/27/2015 | Price change | $329,900-2.9%$75/sqft |
Source: TARA PROPERTIES, INC. #07494423 Report a problem | ||
| 9/25/2015 | Listed for sale | $339,900$77/sqft |
Source: TARA PROPERTIES, INC. #07494423 Report a problem | ||
| 9/17/2015 | Pending sale | $339,900$77/sqft |
Source: TARA PROPERTIES, INC. #07494423 Report a problem | ||
| 8/11/2015 | Price change | $339,900-0.6%$77/sqft |
Source: TARA PROPERTIES, INC. #07494423 Report a problem | ||
| 8/6/2015 | Price change | $341,900-2%$78/sqft |
Source: TARA PROPERTIES, INC. #07494423 Report a problem | ||
| 7/23/2015 | Listed for sale | $349,000+13.5%$79/sqft |
Source: TARA PROPERTIES, INC. #07494423 Report a problem | ||
| 11/30/2012 | Sold | $307,500-6.8%$70/sqft |
Source: Public Record Report a problem | ||
| 9/16/2012 | Listed for sale | $330,000+15.8%$75/sqft |
Source: HomeTeam Realty, Inc. #03284259 Report a problem | ||
| 7/22/2008 | Sold | $285,000+4.3%$65/sqft |
Source: Public Record Report a problem | ||
| 8/9/2007 | Sold | $273,334+371.3%$62/sqft |
Source: Public Record Report a problem | ||
| 3/21/2006 | Sold | $58,000$13/sqft |
Source: Public Record Report a problem | ||
Public tax history
| Year | Property taxes | Tax assessment |
|---|---|---|
| 2025 | $9,523 +54% | $237,200 +21.5% |
| 2024 | $6,184 +15.5% | $195,200 +8% |
| 2023 | $5,352 +0.5% | $180,760 +14.2% |
| 2022 | $5,327 +14.8% | $158,320 +22.4% |
| 2021 | $4,642 -0.3% | $129,320 -0.4% |
| 2020 | $4,654 +2.4% | $129,840 +3.7% |
| 2019 | $4,545 -4.2% | $125,240 -6.3% |
| 2018 | $4,743 -0.5% | $133,600 +13.2% |
| 2016 | $4,765 +8.9% | $118,000 -1.3% |
| 2015 | $4,374 -3.5% | $119,560 +2.9% |
| 2014 | $4,532 | $116,160 |
| 2013 | -- | -- |
| 2012 | -- | -- |
| 2011 | -- | -- |
| 2010 | -- | -- |
| 2009 | -- | -- |
| 2008 | $4,934 +11.2% | -- |
| 2007 | $4,435 | $114,720 |
Find assessor info on the county website
Neighborhood: 30252
Nearby homes
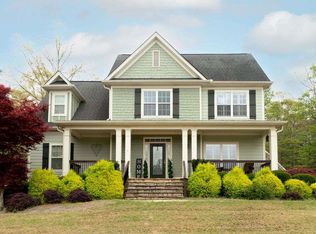
- $620,0004 bd3 ba2.7k sqft109 Lighthorse Blvd, McDonough, GA 30252Sold
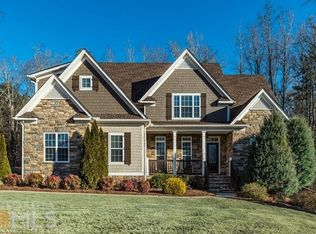
- $525,0004 bd5 ba3.7k sqft101 Lighthorse Blvd, McDonough, GA 30252Off Market
- $369,100-- bd-- ba-- sqft108 Lighthorse Blvd, Mcdonough, GA 30252Off Market
- $284,4003 bd2 ba1.2k sqft730 Sowell Rd, McDonough, GA 30252Off Market
- $497,0005 bd4 ba3k sqft100 Lighthorse Blvd, McDonough, GA 30252Off Market
- $530,0005 bd3 ba3.1k sqft200 Calvery Way, McDonough, GA 30252Sold
- $464,3005 bd3 ba3.2k sqft200 Calvery Way, McDonough, GA 30252Off Market
- $572,9005 bd5 ba3.5k sqft104 Lighthorse Blvd, McDonough, GA 30252Off Market
Nearby schools
GreatSchools rating
- 3/10Tussahaw Elementary SchoolGrades: PK-5Distance: 1.7 mi
- 4/10Locust Grove Middle SchoolGrades: 6-8Distance: 5.2 mi
- 3/10Locust Grove High SchoolGrades: 9-12Distance: 5 mi
Schools provided by the listing agent
- Elementary: Tussahaw
- Middle: Locust Grove
- High: Locust Grove
Source: FMLS GA. This data may not be complete. We recommend contacting the local school district to confirm school assignments for this home.
Get a cash offer in 3 minutes
Find out how much your home could sell for in as little as 3 minutes with a no-obligation cash offer.
Estimated market value
$570,500
Get a cash offer in 3 minutes
Find out how much your home could sell for in as little as 3 minutes with a no-obligation cash offer.
Estimated market value
$570,500
- Georgia
- Henry County
- McDonough
- 30252
- 105 Lighthorse Blvd
Nearby cities
Nearby zip codes
Other McDonough Topics
