Easy living and maintenance free, this lovely 2 bedroom, 2 bath plus attached garage offers the best in friendly neighborhood, 55+ living. The recently added front Trex porch offers a nice spot to sit in the warmer months and enjoy the warm weather. Step into the spacious foyer and you will see a large coat closet and an open and airy living and dining rooms. The living and dining rooms have new carpet and plenty of sunny windows. To the left is the kitchen with a more than ample eating area, center island, wood cabinets, newer range and dishwasher, gas cooking, garbage disposal, wide sink and recessed lighting. The hall bath is great for residents or guests and includes a tub with an easy clean surround. Don't miss the large laundry with a convenient lined closet. The primary bedroom features two closets and an en suite bathroom with a double vanity and built-in shelving. The second bedroom lends itself nicely to an extra sleeping space of an office with built-in bookshelves. New windows have been added throughout. Most furnishings included if desired. The community offers a pool and clubhouse and many activities.
Sold for $225,000
$225,000
105 Lilac Pl, Royersford, PA 19468
2beds
1,472sqft
Manufactured Home
Built in 1999
-- sqft lot
$225,100 Zestimate®
$153/sqft
$2,145 Estimated rent
Home value
$225,100
$212,000 - $239,000
$2,145/mo
Zestimate® history
Owner options
List your home for rent
$2,145/mo
Rent Zestimate®
Find your next renter with Zillow Rental Manager. Plus, with online applications, you can quickly screen prospective tenants – for free.
$2,145/mo
Rent Zestimate®
Refinance and save
$1,532/mo
Est. payment
Refinancing to a lower rate could help reduce your monthly payments and save thousands over the life of the loan.
$1,532/mo
Est. payment
Explore your selling options
Work with a Zillow partner agent
Leverage their expertise and Zillow's premium Showcase listings to get your home seen by more buyers.
Get startedList with your own agent
Get your home in front of millions of buyers by listing it on Zillow.
Learn how to do itSell it yourself
Take full control of how buyers see your home on Zillow by listing For Sale by Owner (FSBO).
List your homeWhat's special
New carpetNewer range and dishwasherCenter islandRecessed lightingGas cookingWide sinkPlenty of sunny windows
Zillow last checked:
Listing updated:
Listed by:
Ruth Ann Roche 215-343-8204,
RE/MAX Centre Realtors
Bought with:
Nancy Lynne Helfrich, RS289862
RE/MAX Services
Source: Bright MLS,MLS#: PAMC2180224
Facts & features
Interior
Bedrooms & bathrooms
- Bedrooms: 2
- Bathrooms: 2
- Full bathrooms: 2
- Main level bathrooms: 2
- Main level bedrooms: 2
Rooms
- Room types: Living Room, Dining Room, Primary Bedroom, Bedroom 2, Kitchen, Laundry, Primary Bathroom
Primary bedroom
- Level: Main
- Area: 182 Square Feet
- Dimensions: 13 X 14
Bedroom 2
- Level: Main
- Area: 130 Square Feet
- Dimensions: 10 X 13
Primary bathroom
- Level: Main
Dining room
- Level: Main
- Area: 110 Square Feet
- Dimensions: 10 X 11
Kitchen
- Level: Main
- Area: 247 Square Feet
- Dimensions: 13 X 19
Laundry
- Level: Main
- Area: 60 Square Feet
- Dimensions: 6 X 10
Living room
- Level: Main
- Area: 208 Square Feet
- Dimensions: 13 X 16
Heating
- Central, Natural Gas
Cooling
- Central Air, Electric
Appliances
- Included: Electric Water Heater
- Laundry: Laundry Room
Features
- Has basement: No
- Has fireplace: No
Interior area
- Total structure area: 1,472
- Total interior livable area: 1,472 sqft
- Finished area above ground: 1,472
- Finished area below ground: 0
Property
Parking
- Total spaces: 1
- Parking features: Garage Door Opener, Attached, Driveway
- Attached garage spaces: 1
- Has uncovered spaces: Yes
Accessibility
- Accessibility features: None
Features
- Levels: One
- Stories: 1
- Pool features: Community
Lot
- Dimensions: 50.00 x 0.00
Details
- Additional structures: Above Grade, Below Grade
- Parcel number: 370001831526
- Lease amount: $925
- Zoning: RESIDENTIAL MANUFACTURED
- Special conditions: Standard,Third Party Approval
Construction
Type & style
- Home type: MobileManufactured
- Architectural style: Ranch/Rambler
- Property subtype: Manufactured Home
Materials
- Vinyl Siding
Condition
- New construction: No
- Year built: 1999
Utilities & green energy
- Sewer: Public Sewer
- Water: Public
Community & HOA
Community
- Senior community: Yes
- Subdivision: Willow Run
HOA
- Has HOA: No
Location
- Region: Royersford
- Municipality: LIMERICK TWP
Financial & listing details
- Price per square foot: $153/sqft
- Tax assessed value: $64,700
- Annual tax amount: $2,714
- Date on market: 5/17/2026
- Listing agreement: Exclusive Right To Sell
- Inclusions: Washer, Dryer, Refrigerator, Most Furnishings (in "as Is" Condition At At No Additional Value.
- Ownership: Land Lease
Price history
| Date | Event | Price |
|---|---|---|
| 6/30/2026 | Sold | $225,000$153/sqft |
Source:  Bright MLS #PAMC2180224 Report a problem Bright MLS #PAMC2180224 Report a problem | ||
| 5/20/2026 | Pending sale | $225,000$153/sqft |
Source: Bright MLS #PAMC2180224 Report a problem | ||
| 5/17/2026 | Listed for sale | $225,000+87.5%$153/sqft |
Source: Bright MLS #PAMC2180224 Report a problem | ||
| 2/8/2017 | Sold | $120,000+1.8%$82/sqft |
Source: Agent Provided Report a problem | ||
| 1/3/2017 | Listed for sale | $117,900$80/sqft |
Source: Keller Williams Realty Group #6906786 Report a problem | ||
Public tax history
| Year | Property taxes | Tax assessment |
|---|---|---|
| 2025 | $2,664 +8% | $64,700 |
| 2024 | $2,466 | $64,700 |
| 2023 | $2,466 +6.9% | $64,700 |
| 2022 | $2,306 +2.4% | $64,700 |
| 2021 | $2,252 +2.6% | $64,700 |
| 2020 | $2,195 +1.9% | $64,700 |
| 2019 | $2,155 +1.9% | $64,700 |
| 2018 | $2,115 +1.2% | $64,700 |
| 2017 | $2,090 +2.5% | $64,700 |
| 2016 | $2,040 +2% | $64,700 |
| 2015 | $2,000 +2% | $64,700 |
| 2014 | $1,961 +2.9% | $64,700 |
| 2013 | $1,905 +2.8% | $64,700 |
| 2012 | $1,854 +4.5% | $64,700 |
| 2011 | $1,774 +1.7% | $64,700 |
| 2010 | $1,745 +3.4% | $64,700 |
| 2009 | $1,688 +4.2% | $64,700 |
| 2008 | $1,620 +2.9% | -- |
| 2007 | $1,574 +3.3% | -- |
| 2006 | $1,523 +3.3% | -- |
| 2005 | $1,475 +3.9% | -- |
| 2004 | $1,420 +4.9% | -- |
| 2003 | $1,354 +4.9% | -- |
| 2002 | $1,291 | -- |
Find assessor info on the county website
Neighborhood: 19468
Nearby homes
- $225,0003 bd2 ba1.6k sqft103 Lilac Pl, Royersford, PA 19468Sold
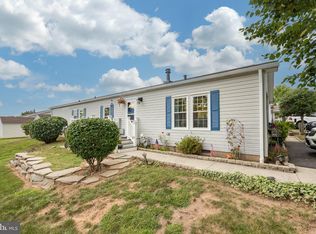
- $220,6002 bd2 ba1.2k sqft107 Lilac Pl, Royersford, PA 19468Off Market
- $206,7002 bd2 ba1.4k sqft106 Daisy Ln, Royersford, PA 19468Off Market
- $184,2002 bd2 ba1.2k sqft104 Daisy Ln, Royersford, PA 19468Off Market
- $208,4002 bd2 ba1.4k sqft101 Lilac Pl, Royersford, PA 19468Off Market
- $187,6002 bd2 ba1.2k sqft108 Daisy Ln, Royersford, PA 19468Off Market
- $300,1003 bd2 ba1.6k sqft109 Lilac Pl, Royersford, PA 19468Off Market
- $578,8003 bd4 ba2.8k sqft113 Thomond Way, Royersford, PA 19468Off Market
Nearby schools
GreatSchools rating
- 7/10Evans El SchoolGrades: PK-4Distance: 1.1 mi
- 7/10Spring-Ford Ms 8th Grade CenterGrades: 8Distance: 3.4 mi
- 9/10Spring-Ford Senior High School 10-12 Grade CenterGrades: 9-12Distance: 3.2 mi
Schools provided by the listing agent
- District: Spring-ford Area
Source: Bright MLS. This data may not be complete. We recommend contacting the local school district to confirm school assignments for this home.
Get a cash offer in 3 minutes
Find out how much your home could sell for in as little as 3 minutes with a no-obligation cash offer.
Estimated market value
$225,100
Get a cash offer in 3 minutes
Find out how much your home could sell for in as little as 3 minutes with a no-obligation cash offer.
Estimated market value
$225,100
- Pennsylvania
- Montgomery County
- Royersford
- 19468
- 105 Lilac Pl
Nearby cities
Nearby zip codes
Other Royersford Topics
