Skip main navigation
Sold for $216,990
  • $216,990

    105 Lillian Ct, Roxboro, NC 27573

    3beds
    1,202sqft
    Single Family Residence
    Built in 2026
    0.35 Acres Lot
    $216,600 Zestimate®
    $181/sqft
    $2,014 Estimated rent

    Home value

    $216,600

    $206,000 - $227,000

    $2,014/mo

    Zestimate® history
    Loading
    Loading...

    Owner options

    List your home for rent

    $2,014/mo

    Rent Zestimate®

    Find your next renter with Zillow Rental Manager. Plus, with online applications, you can quickly screen prospective tenants – for free.

    Learn more

    $2,014/mo

    Rent Zestimate®

    Refinance and save

    $1,392/mo

    Est. payment

    Refinancing to a lower rate could help reduce your monthly payments and save thousands over the life of the loan.

    See today's rates

    $1,392/mo

    Est. payment

    Explore your selling options

    Work with a Zillow partner agent

    Leverage their expertise and Zillow's premium Showcase listings to get your home seen by more buyers.

    Get started

    List with your own agent

    Get your home in front of millions of buyers by listing it on Zillow.

    Learn how to do it

    Sell it yourself

    Take full control of how buyers see your home on Zillow by listing For Sale by Owner (FSBO).

    List your home

    What's special

    Family roomSmartly designed living spaceDining area
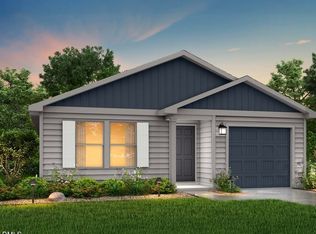
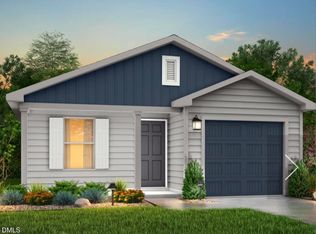
    Special Promo Pricing for contracts that are Fully Executed on or before 6/25/26 with closing scheduled prior to 7/28/26 only!! The Yosemite Plan from our Freedom Series is a cozy and efficient single-story home featuring 3 bedrooms, 2 bathrooms, a 1-car garage, and 1,202 square feet of smartly designed living space. This split-level floorplan places two secondary bedrooms and a full bathroom at the front of the home, offering privacy and convenience. Continue into the open-concept living area, where the kitchen with a central island overlooks the dining area and family room—perfect for meals, gatherings, and quality family time. The primary suite is thoughtfully positioned off the family room for added privacy and includes a private bathroom and walk-in closet. The laundry room is also conveniently located on this side of the home for easy access. Photos are for illustrative purposes only and may be of a similar house with the same floor plan.

    Zillow last checked:

    Listing updated:

    Listed by:

    Kelly Simmons 336-624-1294,

    Jurney & Associates Inc

    Bought with:

    Eric Weireter, 291019

    Fathom Realty NC, LLC

    Source: Doorify MLS,MLS#: 10140512MLS Logo

    Facts & features

    Interior

    Bedrooms & bathrooms
    • Bedrooms: 3
    • Bathrooms: 2
    • Full bathrooms: 2
    • Main level bedrooms: 3
    Primary bedroom
    • Level: Main
    Heating
    • Electric, Heat Pump
    Cooling
    • Central Air, Electric
    Features
    • Flooring: Carpet, Vinyl
    Interior area
    • Total structure area: 1,202
    • Total interior livable area: 1,202 sqft
    • Finished area above ground: 1,202
    • Finished area below ground: 0

    Property

    Parking
    • Total spaces: 1
    • Parking features: Garage
    • Garage spaces: 1
    Features
    • Levels: One
    • Stories: 1
    Lot
    • Size: 0.35 Acres
    • Dimensions: 152 x 112 x 103 x 127
    Details
    • Parcel number: 58 120
    • Zoning: SFR
    • Special conditions: Standard

    Construction

    Type & style
    • Home type: SingleFamily
    • Architectural style: Traditional
    • Property subtype: Single Family Residence
    Materials
    • Frame, Vinyl Siding
    • Foundation: Slab
    • Roof: Asphalt
    Condition
    • New construction: Yes
    • Year built: 2026
    • Major remodel year: 2026

    Utilities & green energy

    • Sewer: Public Sewer
    • Water: Public

    Community & HOA

    Community
    • Subdivision: Highland Place
    HOA
    • Has HOA: No
    Location
    • Region: Roxboro

    Financial & listing details

    • Price per square foot: $181/sqft
    • Tax assessed value: $27,500
    • Date on market: 5/2/2026
    • Listing agreement: Exclusive Agency
    • Listing terms: Cash,Conventional,FHA,USDA Loan,VA Loan

    Price history

    DateEventPrice
    8/31/2026Sold$216,990$181/sqft
    Source: Doorify MLS #10140512 Report a problem
    7/22/2026Pending sale$216,990$181/sqft
    Source: Doorify MLS #10140512 Report a problem
    7/9/2026Price change$216,990-2.3%$181/sqft
    Source: National Home Corporation Report a problem
    6/16/2026Price change$221,990-0.9%$185/sqft
    Source: Doorify MLS #10140512 Report a problem
    6/11/2026Price change$223,990-1.3%$186/sqft
    Source: National Home Corporation Report a problem
    5/13/2026Price change$226,990-0.9%$189/sqft
    Source: National Home Corporation Report a problem
    4/15/2026Listed for sale$228,990$191/sqft
    Source: National Home Corporation Report a problem
    2/27/2026Pending sale$228,990$191/sqft
    Source: Doorify MLS #10140512 Report a problem
    1/3/2026Listed for sale$228,990$191/sqft
    Source: National Home Corporation Report a problem

    Public tax history

    Tax history is unavailable.

    Neighborhood: 27573

    Nearby schools

    GreatSchools rating
    Schools provided by the listing agent
    • Elementary: Person - Stories Creek Elementary
    • Middle: Person - Northern Middle
    • High: Person - Person High

    Source: Doorify MLS. This data may not be complete. We recommend contacting the local school district to confirm school assignments for this home.

    Get a cash offer in 3 minutes
    Find out how much your home could sell for in as little as 3 minutes with a no-obligation cash offer.
    Estimated market value
    $216,600
    Get a cash offer in 3 minutes
    Find out how much your home could sell for in as little as 3 minutes with a no-obligation cash offer.
    Estimated market value
    $216,600