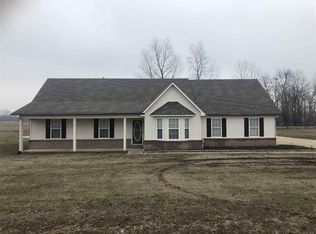
Well maintained homeSplit floor planVery open in conceptSeparate tub and showerFull pantryPrimary bedroom
Assumable VA loan at 2.625%! Purchase will include parcel id 037J A 004.00 for just over 2 total acres. Well maintained home features a central living/kitchen/dining area with an island and a full pantry, very open in concept. The primary bedroom includes a separate tub and shower, with a separate water closet for the toilet. The bathroom feeds into a walk-in closet connected to the laundry room. The bedroom orientation is split floor plan, with the two additional bedrooms sharing a bath. Two car front load garage, as well as a full acre of land to enjoy.
Features: Separate Shower, Tile Floor, Whirlpool Tub, Full Bath
Dining room
Dimensions: 0 x 0
Kitchen
Features: Breakfast Bar, Eat-in Kitchen, Kitchen Island
Living room
Features: LR/DR Combination
Dimensions: 0 x 0
Den
Dimensions: 0 x 0
Heating
Central
Cooling
Central Air
Appliances
Included: Dishwasher, Microwave, Range/Oven
Laundry: Laundry Room
Features
All Bedrooms Down, Full Bath Down, Primary Down, Separate Tub & Shower, Split Bedroom Plan, Walk-In Closet(s), 2 or More Baths, 2nd Bedroom, 3rd Bedroom, Dining Room, Kitchen, Laundry Room, Living Room, Primary Bedroom, Square Feet Source: AutoFill (MAARdata) or Public Records (Cnty Assessor Site)
Flooring: Part Carpet, Part Hardwood, Tile
Windows: Double Pane Windows
Attic: Attic Access
Has fireplace: No
Interior area
Total interior livable area: 1,801 sqft
Property
Parking
Total spaces: 2
Parking features: Driveway/Pad, Garage Faces Front, Garage Door Opener
Has garage: Yes
Covered spaces: 2
Has uncovered spaces: Yes
Features
Stories: 1
Patio & porch: Porch, Patio
Pool features: None
Has spa: Yes
Spa features: Whirlpool(s), Bath
Lot
Size: 1.04 Acres
Dimensions: 1.04 Acres
Features: Level
Details
Parcel number: 037J 037J A00500
Construction
Type & style
Home type: SingleFamily
Architectural style: Traditional
Property subtype: Single Family Residence
Materials
Brick Veneer, Wood/Composition
Foundation: Slab
Roof: Composition Shingles
Condition
New construction: No
Year built: 2020
Utilities & green energy
Sewer: Septic Tank
Water: Public
Community & HOA
Community
Subdivision: Huffman Est Sec A
Location
Region: Burlison
Financial & listing details
Price per square foot: $180/sqft
Tax assessed value: $265,800
Annual tax amount: $1,011
Price range: $325K - $325K
Date on market: 6/6/2026
Cumulative days on market: 42 days
Listing terms: Conventional,FHA,Other (See REMARKS),VA Loan
Explore the cost of this home by adjusting the details. Changes won't be saved.
Principal & interest
$1,547
Mortgage insurance
$0
Property taxes
$170
Home insurance
$105
HOA fees
$0
Utilities
Not included
All calculations are estimates and provided by Zillow, Inc. for informational purposes only. Actual amounts may vary.
HOA fees may include property taxes on listings classified as Co-Ops. Contact the listing agent and/or owner for fee details.
Mortgage interest rates are dependent on a number of factors, including credit score, down payment, and repayment length. Interest rate data provided by Zillow Group Marketplace, Inc. as of 1/1/1970 from various mortgage lenders with which we have lead or other similar arrangements; the Estimated Payment is an average of those rates.
See how much you could borrow to make a competitive offer.