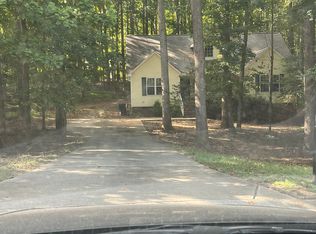
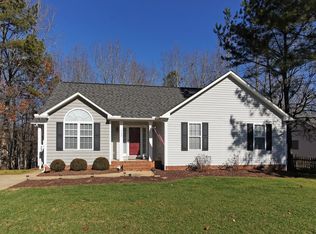
Custom-built traditional home tucked away on 2.5 wooded acres, offering space, privacy and plenty of room to spread out. This five-bedroom home features a main-level guest bedroom with a full bath, while the spacious primary suite is located upstairs and includes its own fireplace, oversized bath, large walk-in closet and private sauna. The main level also offers a formal dining room, dedicated office, den with fireplace, flex space with built-in bookshelves and a spacious kitchen with a large island. Upstairs, you'll find additional bedrooms and a second-floor bonus room. Enjoy the peaceful setting from the covered porch, plus the convenience of both an attached and detached garage. The detached garage also offers unfinished storage space with plenty of possibilities.
For sale
$799,000
105 Lily Xing, Clayton, NC 27527
5beds
4,096sqft
Single Family Residence, Residential
Built in 2005
2.41 Acres Lot
$769,800 Zestimate®
$195/sqft
$-- HOA
What's special
Private saunaDetached garageSecond-floor bonus roomDedicated officeOversized bathLarge walk-in closetSpacious primary suite
- 1 day
- 637
- 67
Likely to sell faster than
Zillow last checked:
Listing updated:
Listed by:
April Stephens 919-651-4663,
eXp Realty, LLC - C,
Christen Kallam 919-333-6474,
eXp Realty, LLC - C
Source: Doorify MLS,MLS#: 10189484
Facts & features
Interior
Bedrooms & bathrooms
- Bedrooms: 5
- Bathrooms: 4
- Full bathrooms: 3
- 1/2 bathrooms: 1
Heating
- Heat Pump, Natural Gas
Cooling
- Ceiling Fan(s), Heat Pump
Appliances
- Included: Built-In Range, Convection Oven, Dishwasher, Electric Oven, Gas Cooktop, Gas Water Heater, Ice Maker, Microwave, Oven, Plumbed For Ice Maker, Refrigerator, Stainless Steel Appliance(s), Washer/Dryer
- Laundry: Laundry Room, Sink, Upper Level
Features
- Bathtub/Shower Combination, Bookcases, Built-in Features, Pantry, Ceiling Fan(s), Chandelier, Crown Molding, Double Vanity, Eat-in Kitchen, Entrance Foyer, Kitchen Island, Master Downstairs, Recessed Lighting, Room Over Garage, Sauna, Second Primary Bedroom, Separate Shower, Smooth Ceilings, Soaking Tub, Sound System, Storage, Walk-In Closet(s), Walk-In Shower, Water Closet, Wired for Sound
- Flooring: Carpet, Ceramic Tile, Hardwood
- Doors: French Doors
- Windows: Bay Window(s), Blinds, Plantation Shutters, Screens
- Has fireplace: Yes
- Fireplace features: Family Room, Gas, Gas Log, Master Bedroom
Interior area
- Total structure area: 4,096
- Total interior livable area: 4,096 sqft
- Finished area above ground: 4,096
- Finished area below ground: 0
Video & virtual tour
Property
Parking
- Total spaces: 2
- Parking features: Attached, Concrete, Detached, Driveway, Garage, Garage Door Opener, Garage Faces Side, Storage, Workshop in Garage
- Attached garage spaces: 2
- Details: Detached Garage
Features
- Levels: Two
- Stories: 2
- Patio & porch: Awning(s), Covered, Front Porch, Glass Enclosed, Rear Porch, Side Porch
- Exterior features: Awning(s), Private Yard, Rain Gutters, Storage
- Has view: Yes
- View description: Trees/Woods
Lot
- Size: 2.41 Acres
- Features: Corner Lot, Front Yard, Landscaped, Many Trees, Partially Cleared, Private, Secluded, Wooded
Details
- Additional structures: Second Garage
- Parcel number: 16K05017Y
- Zoning: PUD
- Special conditions: Trust
Construction
Type & style
- Home type: SingleFamily
- Architectural style: Traditional
- Property subtype: Single Family Residence, Residential
Materials
- HardiPlank Type
- Foundation: Brick/Mortar
- Roof: Shingle
Condition
- New construction: No
- Year built: 2005
Utilities & green energy
- Sewer: Public Sewer
- Water: Public
- Utilities for property: Cable Available, Cable Connected, Electricity Connected, Natural Gas Connected, Sewer Connected
Community & HOA
Community
- Subdivision: Flowers Plantation
HOA
- Has HOA: No
Location
- Region: Clayton
Financial & listing details
- Price per square foot: $195/sqft
- Tax assessed value: $855,030
- Annual tax amount: $5,344
- Date on market: 8/28/2026
- Road surface type: Paved
Estimated market value
$769,800
$731,000 - $808,000
$2,884/mo
Price history
| Date | Event | Price |
|---|---|---|
| 8/28/2026 | Listed for sale | $799,000+71.8%$195/sqft |
Source:  Doorify MLS #10189484 Report a problem Doorify MLS #10189484 Report a problem | ||
| 1/31/2007 | Sold | $465,000$114/sqft |
Source: Public Record Report a problem | ||
Public tax history
| Year | Property taxes | Tax assessment |
|---|---|---|
| 2025 | $5,429 +37.4% | $855,030 +75.3% |
| 2024 | $3,950 +0% | $487,670 |
| 2023 | $3,950 -1.2% | $487,670 |
| 2022 | $3,999 +1.2% | $487,670 +1.2% |
| 2021 | $3,953 -3.5% | $482,030 |
| 2020 | $4,097 +1.5% | $482,030 +1.5% |
| 2019 | $4,037 +1.3% | $474,940 +3.7% |
| 2018 | $3,986 +2.4% | $458,160 |
| 2017 | $3,894 | $458,160 |
| 2016 | $3,894 | $458,160 |
| 2015 | $3,894 | $458,160 |
| 2014 | -- | $458,160 |
| 2013 | -- | $458,160 |
| 2012 | -- | $458,160 |
| 2011 | -- | $458,160 |
| 2010 | -- | -- |
| 2009 | -- | -- |
| 2008 | -- | -- |
| 2007 | -- | -- |
| 2006 | -- | -- |
Find assessor info on the county website
Monthly payment
Est. payment
Payment breakdown
Explore the cost of this home by adjusting the details. Changes won't be saved.Climate risks
Neighborhood: 27527
Nearby schools
Schools provided by the listing agent
- Elementary: Johnston - East Clayton Elementary
- Middle: Johnston - Riverwood Middle
- High: Johnston - Corinth Holders High School
Source: Doorify MLS. This data may not be complete. We recommend contacting the local school district to confirm school assignments for this home.

Similar homes
- $825,0004 bd6 ba4.1k sqft256 Running Springs Ct, Clayton, NC 27527For Sale
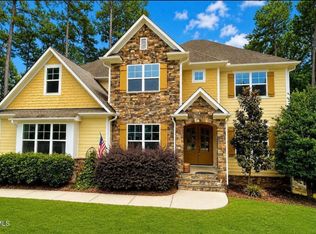
 MLS ID #10188229, Rebekah Atkinson Martin. Doorify MLS
 - $789,9005 bd5 ba5k sqft754 Parkridge Dr, Clayton, NC 27527For Sale
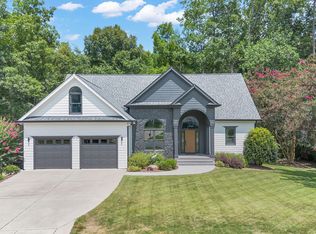 MLS ID #10185920, Lissette Cring. Doorify MLS
 - $879,9005 bd5 ba5.2k sqft85 Christenbury Lane, Clayton, NC 27527For Sale

 MLS ID #100576559, Beth Hines, RE/MAX Southland Realty II. Hive MLS
 - $885,0004 bd5 ba4.5k sqft139 Lake Point Dr, Clayton, NC 27527For Sale
 MLS ID #10168798, Tina Barletta. Doorify MLS
 - $749,0005 bd6 ba4.2k sqft200 Cherry Laurel Dr, Clayton, NC 27527For SaleMLS ID #10185961, Dana Ellington. Doorify MLS
- $800,0004 bd4 ba3.4k sqft388 Bonaventure Dr, Clayton, NC 27527For SaleMLS ID #10186309, Samantha DiGiovanni. Doorify MLS
- $785,0005 bd4 ba3.5k sqft52 Pistoia Dr, Clayton, NC 27527For SaleMLS ID #10166215, Lynn Roman. Doorify MLS
- $989,0003 bd3 ba3.9k sqft67 Costa Ct, Clayton, NC 27527For SaleMLS ID #10188540, Samantha DiGiovanni. Doorify MLS
- $785,0005 bd4 ba3.3k sqft41 Bonaventure Dr, Clayton, NC 27527For SaleMLS ID #10182067, Lynn Roman. Doorify MLS
- $770,0003 bd3 ba2.9k sqft3400 Queen Ann Dr, Clayton, NC 27527For SaleMLS ID #10169312, Laura Thompson Vevurka. Doorify MLS
- $739,0005 bd4 ba3.1k sqft603 Gianna Dr, Clayton, NC 27527For SaleMLS ID #10176940, Jennifer D Pulczinski. Doorify MLS
- $750,0004 bd5 ba3.5k sqftHerring Homes, Clayton, NC 27527For SaleMLS ID #10169043, Sherry Byrd. Doorify MLS
- $869,9004 bd4 ba3.7k sqft167 Josiah Dr, Clayton, NC 27527For SaleMLS ID #10163432, Anna Powell. Doorify MLS
- $615,0004 bd3 ba2.4k sqft3412 Queen Ann Dr, Clayton, NC 27527For SaleMLS ID #10177540, Josh Peacock. Doorify MLS
- $695,0004 bd3 ba3.3k sqft556 Rockport Dr, Clayton, NC 27527For SaleMLS ID #10180999, Sherri Richter. Doorify MLS
- $685,0004 bd4 ba3.5k sqft670 Rockport Dr, Clayton, NC 27527For SaleMLS ID #10161297, Jennifer T Marr. Doorify MLS
- $890,0004 bd3 ba3k sqft58 Arrezzo Dr, Clayton, NC 27527For SaleMLS ID #10178289, Laura Thompson Vevurka. Doorify MLS
- $437,5004 bd3 ba2.4k sqft331 Sugarberry Ln, Clayton, NC 27527For SaleMLS ID #10188863, Allyson Rollins Oswandel. Doorify MLS
- $575,0005 bd3 ba3.3k sqft118 Stratford Ln, Clayton, NC 27527For SaleMLS ID #10187549, Runa Cooper. Doorify MLS
- $749,9474 bd4 ba3.5k sqft297 Bonaventure Dr, Clayton, NC 27527For SaleMLS ID #10178776, Phil Slezak. Doorify MLS
