Great new price! Est. 2011, this fabulous DETACHED END-UNIT VILLA is tucked inside the private, gated, and centrally located Villas at Lindbergh Place — a rare opportunity for low-maintenance living without sacrificing space or style. From the charming brick-and-stone facade to the thoughtfully designed interior, this home offers 2+ bedrooms, 3 full baths, and exceptional flexibility for today’s lifestyle. The heart of the home is the light-filled vaulted great room, which features rich oak hardwood floors and a cozy gas fireplace, seamlessly connected to the dining room with bay window and the spacious kitchen. The functional kitchen boasts abundant cabinetry and counter space, pantry, SS appliances, and a huge center island with breakfast bar seating. Just off the foyer is an additional formal living room beside a full guest bath — ideal as a sitting room, den, or easily walled-off & converted into an additional main-floor bedroom. A versatile bonus room off the dining area makes a perfect home office or hobby space. The main-floor primary suite is a true retreat with vaulted ceiling, bay window sitting area, oversized walk-in closet, and a private full bath with soaking tub and step-in shower. Main-floor laundry and extra storage add everyday convenience. The finished lower level expands your living space with a huge family/media room, addt'l bedroom with egress window, large walk-in closet, a third full bath, plus generous unfinished storage space. Step outside to enjoy the incredible 4-season Florida Room (heated, cooled, & humidity controlled) perfect for plant lovers, morning coffee, or year-round relaxation. Beyond that, a concrete patio overlooks lush HOA-maintained green space. An attached 2-car garage plus additional driveway parking complete the package. Conveniently located in the Pattonville School District, close to shopping, dining, and parks.
Closed
Zillow last checked:
Listing updated:
Bought with:
Hilary Persky, 2017039510
Dielmann Sotheby's International Realty
Ted Wight, 2004003371
Dielmann Sotheby's International Realty
Source: MARIS,MLS#: 26008731 Originating MLS: St. Louis Association of REALTORS
Originating MLS: St. Louis Association of REALTORSPrice history
| Date | Event | Price |
|---|---|---|
| 8/10/2026 | Sold | -- |
Source:  MARIS #26008731 Report a problem MARIS #26008731 Report a problem | ||
| 7/3/2026 | Pending sale | $469,900$178/sqft |
Source: MARIS #26008731 Report a problem | ||
| 6/20/2026 | Price change | $469,900-2.1%$178/sqft |
Source: MARIS #26008731 Report a problem | ||
| 5/12/2026 | Listed for sale | $479,900$182/sqft |
Source: MARIS #26008731 Report a problem | ||
| 6/2/2011 | Sold | -- |
Source: Public Record Report a problem | ||
Nearby homes
- $492,5002 bd3 ba1.8k sqft109 Lindbergh Place Way, Saint Louis, MO 63146Off Market

- $410,9003 bd3 ba2.5k sqft8 Lindbergh Place Ct, Saint Louis, MO 63146Off Market
- $508,5003 bd3 ba2.4k sqft117 Lindbergh Place Way, Saint Louis, MO 63146Off Market
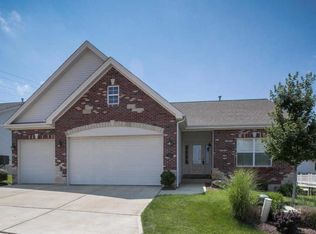
- $460,7002 bd3 ba1.8k sqft4 Lindbergh Place Ct, Saint Louis, MO 63146Off Market
Get a cash offer in 3 minutes
Find out how much your home could sell for in as little as 3 minutes with a no-obligation cash offer.
Estimated market value
$453,400
