<p> OPEN HOUSE: September 5th(Saturday) between 1:30PM to 3:30PM and September 6th(Sunday) between 1:30PM to 3:30PM. PRICE REDUCED AND Seller offers $5,000 CREDIT towards closing cost. Some pics are Furnished with AI Enhancement for better visualization. Please come visit the property! Owner is motivated to sell and price is negotiable. <p> Beautiful Manor Home with 6 Bedrooms, 5 Full baths, 3 car garage in Cary within minutes to Cary Academy, SAS Campus, Metlife and many other employers on Weston Parkway. NEW Paint and NEW Carpet throughout the home. Roof changed in 2023, 2 Water Heaters in 2023, 2 of 3 HVAC changed in 2023 and 2025. The home sits on almost half an acre lot with woods behind and fenced for pets to roam free. The home has large screened porch with fan and an open deck. The yard is nicely manicured with beautiful landscape. 1st floor: Enter the home through a double door to a wide and welcoming foyer. The layout flows beautifully - to the right is a study with French doors, coffered ceiling and to the left is formal dining with trey ceiling. The living room is spacious with natural light and a fireplace. The kitchen has plenty of cabinets, two pantries, large island with pendant lights, gourmet kitchen, gas range with vent outside, minibar and Breakfast Nook. Enter from garage into the mudroom with bench, coat hangers and coset. Next to the mudroom is a flex space which could be used for storage or kids homework room. The guest suite downstairs is big with attached bathroom. Flooring on 1st floor is hardwood and tiles in bath and utility rooms. 2nd Floor: Walk up the Oak tread stairs to foyer with hardwood. Walk down the foyer to the Owner's suite with trey ceiling, bright natural light. The master bath has Tub with Jacuzzi and a walk-in shower. The walk in closet has custom wood shelves. There are 4 secondary Bedrooms and 2 full baths. There is a large secondary BR which could be used as a bonus room. All closets have custom wood shelves. The utility/laundry room has plenty of cabinets, sink and the washer/dryer. Flooring on second floor is NEW carpet in Bedrooms and tiles in bathrooms and utility. 3rd Floor: Walk up the carpeted stairs to the third floor to a large open bonus room/loft/media room. There is also a full bath on third floor. Flooring on third floor is NEW carpet. Washer, Dryer and Refrigerator convey.
For sale
Price cut: $15K (8/28)
$1,224,900
105 Linton Banks Pl, Cary, NC 27513
6beds
4,415sqft
Single Family Residence
Built in 2007
0.44 Acres Lot
$1,190,500 Zestimate®
$277/sqft
$94/mo HOA
What's special
Open deckWoods behindNew paintBreakfast nookOak tread stairs
- 64 days
- 1,412
- 61
Likely to sell faster than
Zillow last checked:
Listing updated:
Listed by:
Sethu Kettimuthu sethu@axiarealtync.com,
Axia RealtyLLC
Source: Doorify MLS,MLS#: 10178147
Facts & features
Interior
Bedrooms & bathrooms
- Bedrooms: 6
- Bathrooms: 5
- Full bathrooms: 5
- Main level bathrooms: 1
- Main level bedrooms: 1
Primary bedroom
- Level: Second
Bathroom 5
- Level: Main
Heating
- Central, Forced Air
Cooling
- Central Air, Ceiling Fan(s)
Appliances
- Included: Disposal, Dishwasher, Electric Oven, Gas Cooktop, Gas Range, Microwave, Refrigerator, Range Hood, Stainless Steel Appliance(s), Washer/Dryer, Water Heater
- Laundry: Laundry Room, In Unit, Upper Level
Features
- Built-in Features, Bookcases, Ceiling Fan(s), Crown Molding, Coffered Ceiling(s), Double Vanity, Granite Counters, Kitchen Island, Pantry, Wet Bar, Walk-In Closet(s), Walk-In Shower
- Flooring: Carpet, Hardwood, Tile
- Windows: Blinds
- Number of fireplaces: 1
Interior area
- Total structure area: 4,415
- Total interior livable area: 4,415 sqft
- Finished area above ground: 4,415
- Finished area below ground: 0
Property
Parking
- Total spaces: 3
- Parking features: Attached, Driveway
- Garage spaces: 3
- Has uncovered spaces: Yes
Features
- Levels: Tri-Level
- Stories: 3
- Patio & porch: Deck, Front Porch, Rear Porch, Screened
- Exterior features: Garden, Private Yard, Smart Irrigation, Fenced Yard
- Fencing: Fenced
Lot
- Size: 0.44 Acres
- Features: Back Yard, Front Yard, Many Trees, Private, Sprinklers In Front, Wooded
Details
- Parcel number: 076501255997000 0339256
- Zoning: R8P
- Special conditions: Standard
Construction
Type & style
- Home type: SingleFamily
- Architectural style: Transitional
- Property subtype: Single Family Residence
Materials
- HardiPlank Type
- Foundation: Crawlspace
- Roof: Shingle
Condition
- New construction: No
- Year built: 2007
Utilities & green energy
- Sewer: Public Sewer
- Water: Public
Community & HOA
Community
- Features: Playground, Sidewalks
- Security: Security System
- Subdivision: Weston Manor
HOA
- Has HOA: Yes
- Amenities included: Trail(s)
- Services included: Maintenance Grounds, Maintenance Structure
- HOA fee: $1,125 annually
- HOA name: Weston Manor HOA INC
- HOA phone: 919-461-0102
Location
- Region: Cary
Financial & listing details
- Price per square foot: $277/sqft
- Tax assessed value: $1,145,188
- Annual tax amount: $10,379
- Date on market: 7/5/2026
- Listing agreement: Exclusive Agency
- Listing terms: 1031 Exchange,Cash,Conventional,FHA
Estimated market value
$1,190,500
$1.13M - $1.25M
$4,649/mo
Price history
| Date | Event | Price |
|---|---|---|
| 8/28/2026 | Price change | $1,224,900-1.2%$277/sqft |
Source:  Doorify MLS #10178147 Report a problem Doorify MLS #10178147 Report a problem | ||
| 8/7/2026 | Price change | $1,239,900-0.8%$281/sqft |
Source: Doorify MLS #10178147 Report a problem | ||
| 7/24/2026 | Price change | $1,249,900-0.8%$283/sqft |
Source: Doorify MLS #10178147 Report a problem | ||
| 7/5/2026 | Listed for sale | $1,259,900+5%$285/sqft |
Source: Doorify MLS #10178147 Report a problem | ||
| 7/8/2024 | Sold | $1,200,000$272/sqft |
Source: Doorify MLS #10018847 Report a problem | ||
| 5/15/2024 | Pending sale | $1,200,000$272/sqft |
Source: Doorify MLS #10018847 Report a problem | ||
| 5/10/2024 | Price change | $1,200,000-2%$272/sqft |
Source: Doorify MLS #10018847 Report a problem | ||
| 4/19/2024 | Price change | $1,225,000-2%$277/sqft |
Source: Doorify MLS #10018847 Report a problem | ||
| 3/22/2024 | Listed for sale | $1,250,000+6.4%$283/sqft |
Source: Doorify MLS #10018847 Report a problem | ||
| 11/22/2023 | Sold | $1,175,000-2.1%$266/sqft |
Source: Doorify MLS #2537011 Report a problem | ||
| 10/22/2023 | Contingent | $1,200,000$272/sqft |
Source: Doorify MLS #2537011 Report a problem | ||
| 10/12/2023 | Listed for sale | $1,200,000+84.6%$272/sqft |
Source: Doorify MLS #2537011 Report a problem | ||
| 2/25/2009 | Sold | $650,000$147/sqft |
Source: Public Record Report a problem | ||
Public tax history
| Year | Property taxes | Tax assessment |
|---|---|---|
| 2025 | $9,835 +2.2% | $1,145,188 |
| 2024 | $9,622 +22.5% | $1,145,188 +46.5% |
| 2023 | $7,852 +3.9% | $781,636 |
| 2022 | $7,559 +2.1% | $781,636 |
| 2021 | $7,406 -0.5% | $781,636 |
| 2020 | $7,446 0% | $781,636 +12.7% |
| 2019 | $7,446 | $693,589 |
| 2018 | $7,446 +10.9% | $693,589 |
| 2017 | $6,713 +1.5% | $693,589 |
| 2016 | $6,613 -7.3% | $693,589 -4% |
| 2015 | $7,135 +6.1% | $722,729 |
| 2014 | $6,727 | $722,729 |
| 2013 | -- | $722,729 |
| 2012 | -- | $722,729 +4.4% |
| 2011 | -- | $692,295 |
| 2010 | -- | $692,295 |
| 2009 | -- | $692,295 |
| 2008 | -- | -- |
Find assessor info on the county website
Monthly payment
Est. payment
Payment breakdown
Explore the cost of this home by adjusting the details. Changes won't be saved.Climate risks
Neighborhood: 27513
Nearby schools
Schools provided by the listing agent
- Elementary: Wake - Northwoods Elementary
- Middle: Wake - West Cary Middle
- High: Wake - Cary High
Source: Doorify MLS. This data may not be complete. We recommend contacting the local school district to confirm school assignments for this home.
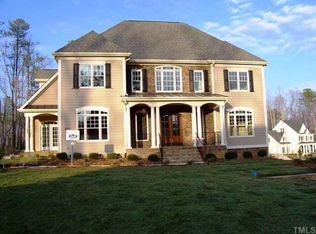
Similar homes
- $1,119,0004 bd4 ba3.3k sqft902 Ravendale Pl, Cary, NC 27513For Sale
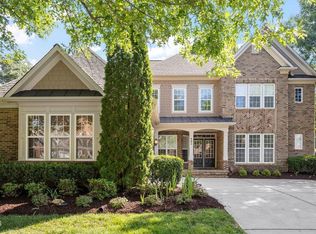
 MLS ID #10179523, Colleen Blondell. Doorify MLS
 - $1,149,0006 bd5 ba4.6k sqft208 William Henry Way, Cary, NC 27519For Sale
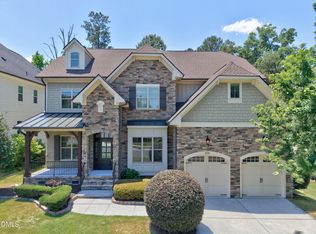 MLS ID #10174932, Hannah Chan. Doorify MLS
 - $1,050,0006 bd4 ba5.6k sqft5505 Killarney Hope Dr, Raleigh, NC 27613For Sale
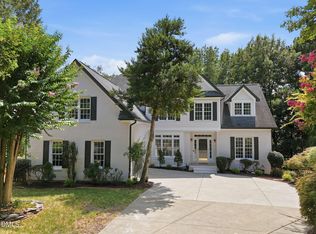 MLS ID #10189218, Charles Michael Willis. Doorify MLS
 - $1,299,9005 bd5 ba4.6k sqft105 Ukiah Ln, Chapel Hill, NC 27514For Sale
 MLS ID #10189249, Shahla Rezvani. Doorify MLS
 - $995,0006 bd6 ba4.4k sqft1132 Cozy Oak Ave, Cary, NC 27519For SaleMLS ID #10166428, Shrijan Neupane. Doorify MLS
- $772,0004 bd4 ba3.2k sqft500 Flip Trl, Cary, NC 27513For SaleMLS ID #10177506, Rajnikant Parmar. Doorify MLS
- $1,175,0004 bd4 ba3.9k sqft702 Cambridge Hall Loop, Apex, NC 27539For SaleMLS ID #10189095, Christopher Gold. Doorify MLS
- $1,100,0004 bd4 ba4k sqft4004 Frontenac Ct, Apex, NC 27539For SaleMLS ID #10162057, Matthew Dover. Doorify MLS
- $1,115,0005 bd5 ba4.2k sqft1128 Covered Bridge Trl, Chapel Hill, NC 27517For SaleMLS ID #10178719, David Wilson. Doorify MLS
- $927,5004 bd4 ba3.2k sqft2108 Cameron Pond Dr, Cary, NC 27519For SaleMLS ID #10185971, Jim Tackett. Doorify MLS
- $1,149,9005 bd6 ba4.9k sqft3320 Bryant Falls Ct, Raleigh, NC 27613For SaleMLS ID #10170298, Tina Caul. Doorify MLS
- $1,125,0005 bd4 ba3.6k sqft205 Congleton Way, Holly Springs, NC 27540For SaleMLS ID #10182108, Shaun Smith. Doorify MLS
- $1,055,0004 bd3 ba3.4k sqft6101 Westglen Dr, Raleigh, NC 27612For SaleMLS ID #10168960, Vitaliia Matiiuk Pryadko. Doorify MLS
- $1,130,0004 bd5 ba4.9k sqft415 Davis Love Dr, Chapel Hill, NC 27517For SaleMLS ID #10181165, Chanel Hart D'Aprix. Doorify MLS
- $810,0005 bd4 ba3.2k sqft2016 Addenbrock Dr, Morrisville, NC 27560For SaleMLS ID #10189519, Nina Gervase. Doorify MLS
- $1,149,0005 bd6 ba5.6k sqft2049 Pineola Bog Trl, Apex, NC 27502For SaleMLS ID #10188012, Michael Resavy. Doorify MLS
- $1,250,0004 bd4 ba4.1k sqft309 Silent Cove Ln, Holly Springs, NC 27540For SaleMLS ID #10183387, Mark Edward Hargrove. Doorify MLS
- $848,0004 bd3 ba3.5k sqft6209 Blanche Dr, Raleigh, NC 27607For SaleMLS ID #10185328, Lindsay Addison. Doorify MLS
- $1,129,9994 bd4 ba3.4k sqft1501 Olive Chapel Rd, Apex, NC 27502For SaleMLS ID #10173072, Kim Saylor. Doorify MLS
- $1,325,0004 bd4 ba4.3k sqft14609 Norwood Rd, Raleigh, NC 27614For SaleMLS ID #10165284, Lindy Mauney. Doorify MLS
