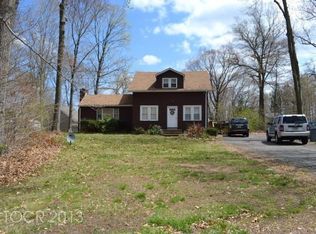
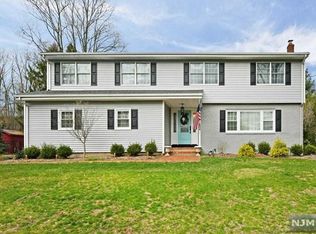
Addition pictures and info on 105lisa.com. Take a look at this four bedroom, open floor plan, colonial house on a Cul-de-sac in one of the most desirable locations in Wyckoff. Stunning two story foyer leads to a cozy family room with wood burning stove. A spacious Great Room opens onto a brick laid patio with a private backyard setting. Finishing off the first floor is the oversized kitchen/dining room combination. A room built for entertaining and wonderful for extended family gatherings. A shelf-lined pantry with washer/dryer sits conveniently off the kitchen. Four bedrooms, two bathrooms and an office grace the second floor all with spacious closets and honeycomb window treatments. A detached three car heated garage with an upstairs bonus room compliments this park-like property. Custom cabinetry lines all three walls of the garage and walking around to the back you will find a covered workspace for the serious gardener. What separates this property from most is the 10X30' additional workshop that would be ideal for any craftsman.
This property is not currently displayed as for sale or rent on Zillow. This may be different from what's on other websites or public sources.