A Condo not to be missed! Beautifully renovated, standing out from others in the community. Enter the home to a beautiful office or can be whatever entry meets your needs. The main floor has a beautiful open floor plan with a large custom center island kitchen and a breakfast bar. There is a large amount of cabinetry, microwave draw, granite... so pretty! Enjoy the warm gas fireplace in the living room. The Livingroom skylights bring in plenty of natural sunlight. Upstairs you'll find 2 bedrooms and new family bath and an extremely large primary suite with walk in closet and a beautiful ensuite bathroom. There is a lot of extra space in the basement, with a work room, laundry and utilities. Sliding doors to both the deck from the Dining room and a balcony off the primary suite. So many extras in this home including full house surround sound, central alarm system and central AC. Come take a look for yourself!, Additional information: Appearance:Mint +
Sold for $825,000
$825,000
105 Lisa Drive #105, Northport, NY 11768
3beds
--sqft
Condominium, Residential
Built in 1986
-- sqft lot
$969,600 Zestimate®
$--/sqft
$4,032 Estimated rent
Home value
$969,600
$902,000 - $1.06M
$4,032/mo
Zestimate® history
Owner options
List your home for rent
$4,032/mo
Rent Zestimate®
Find your next renter with Zillow Rental Manager. Plus, with online applications, you can quickly screen prospective tenants – for free.
$4,032/mo
Rent Zestimate®
Refinance and save
$6,068/mo
Est. payment
Refinancing to a lower rate could help reduce your monthly payments and save thousands over the life of the loan.
$6,068/mo
Est. payment
Explore your selling options
Work with a Zillow partner agent
Leverage their expertise and Zillow's premium Showcase listings to get your home seen by more buyers.
Get startedList with your own agent
Get your home in front of millions of buyers by listing it on Zillow.
Learn how to do itSell it yourself
Take full control of how buyers see your home on Zillow by listing For Sale by Owner (FSBO).
List your homeWhat's special
Zillow last checked:
Listing updated:
Listed by:
Deborah A. Dooley CBR 631-754-3600,
Signature Premier Properties 631-754-3600,
Michaela Viard 631-902-0404,
Signature Premier Properties
Bought with:
Doris A. Kason, 10401229168
Douglas Elliman Real Estate
Suzanne Colon, 10401248721
Douglas Elliman Real Estate
Source: OneKey® MLS as distributed by MLS GRID,MLS#: L3475909
Facts & features
Interior
Bedrooms & bathrooms
- Bedrooms: 3
- Bathrooms: 3
- Full bathrooms: 2
- 1/2 bathrooms: 1
Heating
- Forced Air
Cooling
- Central Air
Appliances
- Included: Dishwasher, Dryer, Microwave, Refrigerator, Washer, Gas Water Heater
Features
- Eat-in Kitchen, Entrance Foyer, Formal Dining, Granite Counters, Primary Bathroom, Speakers
- Flooring: Hardwood
- Windows: Skylight(s)
- Basement: Full
- Attic: Full
- Number of fireplaces: 1
Property
Parking
- Parking features: Attached, Driveway
- Has uncovered spaces: Yes
Features
- Levels: Two
- Patio & porch: Deck
Lot
- Size: 1,742 Square Feet
- Features: Cul-De-Sac, Near Shops
Details
- Parcel number: 0404015010200017000
Construction
Type & style
- Home type: Condo
- Property subtype: Condominium, Residential
- Attached to another structure: Yes
Materials
- Stone, Vinyl Siding
Condition
- Year built: 1986
Details
- Builder model: Townhouse
Utilities & green energy
- Water: Public
- Utilities for property: Trash Collection Public
Community & HOA
Community
- Security: Security System
- Subdivision: Green Tree
HOA
- Has HOA: Yes
- Services included: Maintenance Structure, Snow Removal
- HOA fee: $395 monthly
Location
- Region: Northport
Financial & listing details
- Annual tax amount: $12,178
- Date on market: 5/11/2023
- Listing agreement: Exclusive Right To Lease
- Inclusions: , Dishwasher, Dryer, Microwave, Oven/Range, Refrigerator, Speakers Indoor, Washer
Price history
| Date | Event | Price |
|---|---|---|
| 8/23/2023 | Sold | $825,000 |
Source:  OneKey® MLS as distributed by MLS GRID #L3475909 Report a problem OneKey® MLS as distributed by MLS GRID #L3475909 Report a problem | ||
| 5/23/2023 | Pending sale | $825,000 |
Source: OneKey® MLS as distributed by MLS GRID #3475909 Report a problem | ||
| 5/11/2023 | Listed for sale | $825,000 |
Source: OneKey® MLS as distributed by MLS GRID #3475909 Report a problem | ||
Public tax history
Tax history is unavailable.
Neighborhood: 11768
Nearby homes
- $825,0003 bd2 ba-- sqft105 Lisa Dr, Northport, NY 11768Sold
- $883,8003 bd3 ba2.3k sqft107 Lisa Dr, Northport, NY 11768Off Market
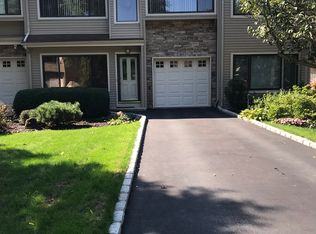
- $824,000-- bd-- ba-- sqft103 Lisa Dr, Northport, NY 11768Off Market
- $954,0004 bd3 ba-- sqft101 Lisa Dr, Northport, NY 11768Off Market
- $823,200-- bd-- ba-- sqft109 Lisa Dr, Northport, NY 11768Off Market
- $823,900-- bd-- ba-- sqft91 Lisa Dr, Northport, NY 11768Off Market
- $821,700-- bd-- ba-- sqft115 Lisa Dr, Northport, NY 11768Off Market
- $865,9003 bd3 ba-- sqft89 Lisa Dr, Northport, NY 11768Off Market
- $919,4003 bd3 ba-- sqft117 Lisa Dr, Northport, NY 11768Off Market
Nearby schools
GreatSchools rating
- 9/10Ocean Avenue SchoolGrades: K-4Distance: 1.1 mi
- 7/10Northport Middle SchoolGrades: K-8Distance: 1.8 mi
- 9/10Northport Senior High SchoolGrades: 9-12Distance: 1 mi
Schools provided by the listing agent
- Elementary: Ocean Avenue School
- Middle: Northport Middle School
- High: Northport Senior High School
Source: OneKey® MLS as distributed by MLS GRID. This data may not be complete. We recommend contacting the local school district to confirm school assignments for this home.
Get a cash offer in 3 minutes
Find out how much your home could sell for in as little as 3 minutes with a no-obligation cash offer.
Estimated market value
$969,600
Get a cash offer in 3 minutes
Find out how much your home could sell for in as little as 3 minutes with a no-obligation cash offer.
Estimated market value
$969,600
- New York
- Suffolk County
- Northport
- 11768
- 105 Lisa Drive Unit 105
Nearby cities
Nearby zip codes
Other Northport Topics
