Wonderful 4 bedroom, 2.5 bath with room to grow with a partially finished basement with a rough in for a full bath. The community offers amenities like a community pool, playground, tennis court and basketball court. Home has new architectural shingles in 2019, new 3.5 ton American Standard HVAC system, new garage door with smart myQ motor, wood floors, granite countertops, new stainless steel appliances, screened in back porch, fenced back yard, shed and much more! Entertain in the back yard or enjoy the breeze while on your screened in back porch with composite decking. Large master bedroom with walk-in closet and guest bedrooms are all good sizes as well! Kitchen with an island that offers an open floor plan to the living room as well. You'll want to see this one!
Under contract
$499,900
105 Littlewing Way, Stephens City, VA 22655
4beds
2,894sqft
Single Family Residence
Built in 2014
8,276 Square Feet Lot
$498,900 Zestimate®
$173/sqft
$75/mo HOA
What's special
Granite countertopsWood floorsNew stainless steel appliances
- 114 days
- 40
- 0
Likely to sell faster than
Zillow last checked:
Listing updated:
Listed by:
Christopher Hild 540-664-3521,
Realty FC, LLC (540) 931-0144
Source: Bright MLS,MLS#: VAFV2042270
Facts & features
Interior
Bedrooms & bathrooms
- Bedrooms: 4
- Bathrooms: 3
- Full bathrooms: 2
- 1/2 bathrooms: 1
- Main level bathrooms: 1
Basement
- Area: 1038
Heating
- Forced Air, Natural Gas
Cooling
- Central Air, Electric
Appliances
- Included: Electric Water Heater
Features
- Basement: Full
- Has fireplace: No
Interior area
- Total structure area: 3,504
- Total interior livable area: 2,894 sqft
- Finished area above ground: 2,466
- Finished area below ground: 428
Property
Parking
- Total spaces: 4
- Parking features: Garage Faces Front, Attached, Driveway
- Attached garage spaces: 2
- Uncovered spaces: 2
Accessibility
- Accessibility features: None
Features
- Levels: Three
- Stories: 3
- Pool features: Community
- Fencing: Back Yard
Lot
- Size: 8,276 Square Feet
Details
- Additional structures: Above Grade, Below Grade
- Parcel number: 85E13181
- Zoning: RP
- Special conditions: Standard
Construction
Type & style
- Home type: SingleFamily
- Architectural style: Colonial
- Property subtype: Single Family Residence
Materials
- Vinyl Siding
- Foundation: Other
Condition
- New construction: No
- Year built: 2014
Utilities & green energy
- Sewer: Public Sewer
- Water: Public
Community & HOA
Community
- Features: Pool
- Subdivision: Meadows Edge
HOA
- Has HOA: Yes
- Amenities included: Basketball Court, Common Grounds, Pool, Tennis Court(s), Tot Lots/Playground
- Services included: Common Area Maintenance, Pool(s), Snow Removal, Trash
- HOA fee: $225 quarterly
Location
- Region: Stephens City
Financial & listing details
- Price per square foot: $173/sqft
- Tax assessed value: $470,960
- Annual tax amount: $2,261
- Date on market: 6/4/2026
- Listing agreement: Exclusive Right To Sell
- Ownership: Fee Simple
Estimated market value
$498,900
$474,000 - $524,000
$2,785/mo
Price history
| Date | Event | Price |
|---|---|---|
| 6/19/2026 | Contingent | $499,900$173/sqft |
Source:  Bright MLS #VAFV2042270 Report a problem Bright MLS #VAFV2042270 Report a problem | ||
| 6/15/2026 | Price change | $499,900-2.9%$173/sqft |
Source: Bright MLS #VAFV2042270 Report a problem | ||
| 6/11/2026 | Price change | $514,900-1.9%$178/sqft |
Source: Bright MLS #VAFV2042270 Report a problem | ||
| 6/4/2026 | Listed for sale | $524,900+81.6%$181/sqft |
Source: Bright MLS #VAFV2042270 Report a problem | ||
| 4/12/2016 | Sold | $289,000-0.3%$100/sqft |
Source: Public Record Report a problem | ||
| 3/10/2016 | Pending sale | $289,900$100/sqft |
Source: CENTURY 21 Braddock Realty #FV9501470 Report a problem | ||
| 2/24/2016 | Price change | $289,900-1.4%$100/sqft |
Source: CENTURY 21 Braddock Realty #FV9501470 Report a problem | ||
| 1/29/2016 | Price change | $293,900-1.4%$102/sqft |
Source: CENTURY 21 Braddock Realty #FV9501470 Report a problem | ||
| 1/5/2016 | Price change | $298,000-1.9%$103/sqft |
Source: CENTURY 21 Braddock Realty #FV9501470 Report a problem | ||
| 11/24/2015 | Price change | $303,900-2%$105/sqft |
Source: CENTURY 21 Braddock Realty #FV9501470 Report a problem | ||
| 11/3/2015 | Price change | $309,980-1.9%$107/sqft |
Source: CENTURY 21 Braddock Realty #FV9501470 Report a problem | ||
| 10/19/2015 | Listed for sale | $315,980+11.1%$109/sqft |
Source: Century 21 Braddock Realty #FV9501470 Report a problem | ||
| 12/9/2014 | Sold | $284,340$98/sqft |
Source: Public Record Report a problem | ||
Public tax history
| Year | Property taxes | Tax assessment |
|---|---|---|
| 2025 | $2,261 +9.2% | $470,960 +16% |
| 2024 | $2,070 | $405,900 |
| 2023 | $2,070 +102.1% | $405,900 +20.9% |
| 2022 | $1,024 | $335,800 |
| 2021 | $1,024 -45.2% | $335,800 +9.6% |
| 2020 | $1,869 -50% | $306,400 |
| 2019 | $3,738 +336.8% | $306,400 +8.2% |
| 2018 | $856 -49.2% | $283,100 +0.9% |
| 2017 | $1,684 +97.8% | $280,600 +5.5% |
| 2016 | $851 | $266,000 |
| 2015 | -- | $266,000 +343.3% |
| 2014 | -- | $60,000 |
| 2013 | -- | $60,000 |
Find assessor info on the county website
Monthly payment
Est. payment
Payment breakdown
Explore the cost of this home by adjusting the details. Changes won't be saved.Climate risks
Neighborhood: 22655
Nearby schools
Schools provided by the listing agent
- High: Sherando
- District: Frederick County Public Schools
Source: Bright MLS. This data may not be complete. We recommend contacting the local school district to confirm school assignments for this home.
- $461,3004 bd3 ba2.3k sqft103 Littlewing Way, Stephens City, VA 22655Off Market
- $445,9003 bd3 ba2.1k sqft107 Littlewing Way, Stephens City, VA 22655Off Market
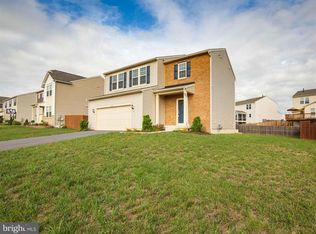
- $467,0004 bd2 ba1.9k sqft562 Garden Gate Dr, Stephens City, VA 22655Off Market
- $484,8005 bd3 ba2.6k sqft109 Littlewing Way, Stephens City, VA 22655Off Market
Similar homes
- $485,0004 bd4 ba2.7k sqft146 Dollie Mae Ln, Stephens City, VA 22655For Sale
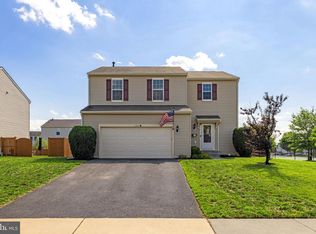
 MLS ID #VAFV2044306, Amos Crosgrove, Ross Real Estate. Bright MLS
 - $475,0003 bd3 ba1.9k sqft149 Dollie Mae Ln, Stephens City, VA 22655For Sale
 MLS ID #VAFV2044132, Sheila Pack, RE/MAX Roots. Bright MLS
 - $469,9003 bd4 ba3k sqft100 Half Penny Ct, Stephens City, VA 22655For Sale
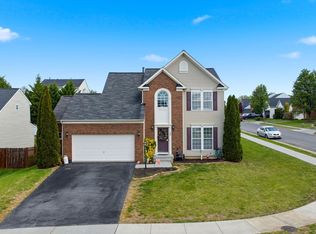 MLS ID #VAFV2041232, Larry DeMarco, Century 21 Modern Realty Results. Bright MLS
 - $549,9004 bd3 ba3.3k sqft103 Ivy Hill Ct, Stephens City, VA 22655For Sale
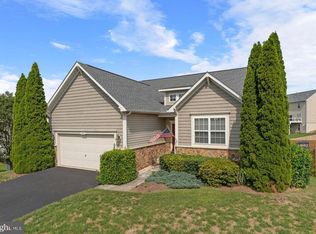 MLS ID #VAFV2044404, Ember Crow, Pearson Smith Realty LLC. Bright MLS
 - $495,0003 bd4 ba3k sqft108 April Ave, Stephens City, VA 22655For SaleMLS ID #VAFV2039570, Mona Hope, Berkshire Hathaway HomeServices PenFed Realty. Bright MLS
- $499,9003 bd2 ba2k sqft132 Vincent Dr, Stephens City, VA 22655For SaleMLS ID #VAFV2044248, Abby Walters, Preslee Real Estate. Bright MLS
- $590,0006 bd3 ba3.7k sqft207 Decatur Cir, Stephens City, VA 22655For SaleMLS ID #VAFV2042756, Bailey Cooper, RE/MAX Gateway. Bright MLS
- $725,0004 bd4 ba2.8k sqft344 Hites Rd, Stephens City, VA 22655For SaleMLS ID #VAFV2044766, Howard Swede, LPT Realty, LLC. Bright MLS
- $614,9004 bd3 ba3.1k sqft106 Atlantis Ln, Lake Frederick, VA 22630For SaleMLS ID #VAFV2043480, Abby Walters, Preslee Real Estate. Bright MLS
- $575,0003 bd3 ba2.7k sqft116 Ironweed Dr, Lake Frederick, VA 22630For SaleMLS ID #VAFV2044190, Abby Walters, Preslee Real Estate. Bright MLS
- $565,0003 bd3 ba2.1k sqft134 Atlantis Ln, Lake Frederick, VA 22630For SaleMLS ID #VAFV2041520, Brenda Miller, Berkshire Hathaway HomeServices PenFed Realty. Bright MLS
- $519,9005 bd4 ba3.3k sqft660 Beehive Way, Winchester, VA 22601For SaleMLS ID #VAWI2010694, Traci Shoberg, Samson Properties. Bright MLS
- $499,9003 bd3 ba2k sqft10006 Lord Fairfax Hwy, Boyce, VA 22620For SaleMLS ID #VACL2007178, Kimberly Schroeder, Long & Foster Real Estate, Inc.. Bright MLS
- $699,9003 bd3 ba2.2k sqft6264 Middle Rd, Stephens City, VA 22655For SaleMLS ID #VAFV2044002, Dallas Croft, Samson Properties. Bright MLS
- $539,0004 bd4 ba2.8k sqft111 Sovereign Ct, Winchester, VA 22602For SaleMLS ID #VAFV2043442, Kerry Stinson, Berkshire Hathaway HomeServices PenFed Realty. Bright MLS
- $540,0003 bd2 ba2k sqft4245 Strasburg Rd, Strasburg, VA 22657For SaleMLS ID #VAWR2015610, JOAN CULBERTSON, Coldwell Banker Premier. Bright MLS
- $539,0004 bd3 ba3.4k sqft3336 Hunting Ridge Rd, Winchester, VA 22603For SaleMLS ID #VAFV2042222, Leslie O Carter, Carter Real Estate, Inc.. Bright MLS
- $570,0004 bd3 ba2.5k sqft3519 Remount Rd, Front Royal, VA 22630For SaleMLS ID #VAWR2015534, Lindsay Barnhart, NextHome Realty Select. Bright MLS
- $559,9003 bd3 ba2.8k sqft114 Rooftop Ct, Stephenson, VA 22656For SaleMLS ID #VAFV2045084, Kimberly Schroeder, Long & Foster Real Estate, Inc.. Bright MLS
- $549,0003 bd3 ba1.9k sqft524 Lower Valley Rd, Strasburg, VA 22657For SaleMLS ID #VAWR2014956, Stephanie Feltner, Realty ONE Group Old Towne. Bright MLS
