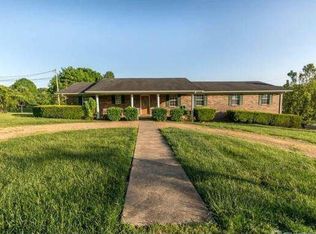
Located just minutes from the charming historic town of Rogersville and a short drive to Cherokee Lake, this well-maintained brick ranch is nestled on a beautiful level double lot totaling over an acre, offering plenty of room for gardening, outdoor entertaining, pets, or simply enjoying the extra space. With the convenience of one-level living and the added flexibility of a full walkout basement, this home has something for everyone. An attached two-car garage provides easy access to the main level, making everyday living both comfortable and convenient.
Thoughtful updates throughout most of the home blend modern finishes with the timeless appeal of this classic brick ranch. The stunning kitchen features custom cabinetry, granite countertops, new stainless steel appliances, and gorgeous hardwood flooring that flows throughout the kitchen, living room, dining room, and hallway. The hall bath has been tastefully updated with a beautifully designed custom walk-in tile shower, while the primary bath has also been thoughtfully renovated.
Step outside to enjoy the screened-in back deck, the perfect place to sip your morning coffee or unwind at the end of the day. Below, a covered patio provides additional outdoor living space overlooking the spacious backyard.
The full walkout basement offers endless possibilities, providing abundant storage and workshop space, a one-car drive-under garage, and a second kitchen area that has been used for canning. A partially finished room offers the perfect space for a den, craft room, home office, or man cave. With its separate entrance, garage access, and flexible layout, the basement could easily be expanded into additional finished living space.
This home has been exceptionally well cared for over the years, with many of the major updates already completed, including a newer roof (approximately 8-9 years old), replacement windows (approximately 5 years old or newer), and a recently serviced HVAC system with a new fan motor. With so many of the big-ticket improvements already taken care of, all that's left is to add your own personal touches and make this wonderful home your own.
Enjoy the charm of small-town living while remaining conveniently close to shopping, dining, healthcare, and everyday amenities. Cherokee Lake is just minutes away, offering boating, fishing, and endless outdoor recreation, while Kingsport, Morristown, and Johnson City are all within an easy drive.
All information taken from seller and public records. Buyer/buyer's agent to verify.
Sold for $360,000
Zestimate®
$360,000
105 Livesay Cir, Rogersville, TN 37857
3beds
1,660sqft
Single Family Residence, Residential
Built in 1979
1.15 Acres Lot
$360,000 Zestimate®
$217/sqft
$1,386 Estimated rent
Home value
$360,000
$338,000 - $382,000
$1,386/mo
Zestimate® history
Owner options
List your home for rent
$1,386/mo
Rent Zestimate®
Find your next renter with Zillow Rental Manager. Plus, with online applications, you can quickly screen prospective tenants – for free.
$1,386/mo
Rent Zestimate®
Refinance and save
$2,129/mo
Est. payment
Refinancing to a lower rate could help reduce your monthly payments and save thousands over the life of the loan.
$2,129/mo
Est. payment
Explore your selling options
Work with a Zillow partner agent
Leverage their expertise and Zillow's premium Showcase listings to get your home seen by more buyers.
Get startedList with your own agent
Get your home in front of millions of buyers by listing it on Zillow.
Learn how to do itSell it yourself
Take full control of how buyers see your home on Zillow by listing For Sale by Owner (FSBO).
List your homeWhat's special
Well-maintained brick ranchOne-level livingAttached two-car garageStunning kitchenNew stainless steel appliancesFull walkout basementGranite countertops
Zillow last checked:
Listing updated:
Listed by:
Allison Elliott 423-794-7339,
CENTURY 21 Legacy
Bought with:
Candice Heath, 360226
Greater Impact Realty Jonesborough
Anna Stanton, 381506
Greater Impact Realty Jonesborough
Source: TVRMLS,MLS#: 9997798
Facts & features
Interior
Bedrooms & bathrooms
- Bedrooms: 3
- Bathrooms: 2
- Full bathrooms: 2
Heating
- Electric, Heat Pump
Cooling
- Central Air, Heat Pump
Appliances
- Included: Dishwasher, Electric Range, Microwave, Refrigerator
Features
- Flooring: Carpet, Hardwood, Tile
- Basement: Exterior Entry,Garage Door,Partially Finished,Walk-Out Access
Interior area
- Total structure area: 3,160
- Total interior livable area: 1,660 sqft
Property
Parking
- Total spaces: 3
- Parking features: Attached, Concrete, Garage Door Opener
- Attached garage spaces: 3
Features
- Levels: One
- Stories: 1
- Patio & porch: Covered, Porch, Rear Patio, Rear Porch, Screened
- Has view: Yes
- View description: Mountain(s)
Lot
- Size: 1.15 Acres
- Dimensions: 231 x 217.5
- Topography: Level
Details
- Parcel number: 113i A 030.01
- Zoning: Residential
Construction
Type & style
- Home type: SingleFamily
- Architectural style: Ranch
- Property subtype: Single Family Residence, Residential
Materials
- Brick
- Roof: Shingle
Condition
- Above Average,Updated/Remodeled
- New construction: No
- Year built: 1979
Utilities & green energy
- Sewer: Public Sewer, Septic Tank
- Water: Public
Community & HOA
Community
- Subdivision: Morgan Est
HOA
- Has HOA: No
Location
- Region: Rogersville
Financial & listing details
- Price per square foot: $217/sqft
- Tax assessed value: $169,800
- Annual tax amount: $1,084
- Date on market: 7/6/2026
- Listing terms: Cash,Conventional
Price history
| Date | Event | Price |
|---|---|---|
| 8/10/2026 | Sold | $360,000-1.4%$217/sqft |
Source: TVRMLS #9997798 Report a problem | ||
| 7/9/2026 | Pending sale | $365,000$220/sqft |
Source: TVRMLS #9997798 Report a problem | ||
| 7/6/2026 | Listed for sale | $365,000$220/sqft |
Source: TVRMLS #9997798 Report a problem | ||
Public tax history
| Year | Property taxes | Tax assessment |
|---|---|---|
| 2025 | $1,084 | $42,450 |
| 2024 | $1,084 +9.9% | $42,450 |
| 2023 | $987 +0.3% | $42,450 |
| 2022 | $984 | $42,450 |
| 2021 | -- | $42,450 +21.4% |
| 2020 | $886 | $34,975 |
| 2019 | $886 | $34,975 |
| 2018 | $886 0% | $34,975 |
| 2017 | $886 | $34,975 |
| 2016 | $886 +2.8% | $34,975 |
| 2015 | $862 -7.7% | $34,975 -7.7% |
| 2014 | $934 +5.1% | $37,900 0% |
| 2013 | $889 -0.2% | $37,908 |
| 2012 | $891 +0.2% | $37,908 |
| 2011 | $889 | $37,908 |
| 2010 | -- | $37,908 +24.5% |
| 2009 | $823 +3.6% | $30,439 |
| 2008 | $794 | $30,439 |
| 2007 | $794 +10.6% | $30,439 |
| 2006 | $718 -11.9% | $30,439 |
| 2005 | $816 +16.8% | $30,439 +10.3% |
| 2004 | $698 +5% | $27,607 |
| 2002 | $665 | $27,607 |
| 2001 | -- | $27,607 -75% |
| 2000 | -- | $110,426 |
Find assessor info on the county website
Neighborhood: 37857
Nearby homes
- $368,2005 bd4 ba2.8k sqft101 Livesay Cir, Rogersville, TN 37857Off Market
- $213,900-- bd1 ba1.3k sqft304 Morgan Dr, Rogersville, TN 37857Off Market
- $249,8003 bd2 ba1.2k sqft2113 Brown Dr, Rogersville, TN 37857Off Market
- $290,0003 bd3 ba1.4k sqft2117 Brown Dr, Rogersville, TN 37857Sold

- $296,300-- bd1 ba1.6k sqft109 Livesay Cir, Rogersville, TN 37857Off Market
- $16,000-- bd2 ba1.4k sqft106 Livesay Cir, Rogersville, TN 37857Off Market
- $307,300-- bd2 ba1.4k sqft106 Livesay Cir, Rogersville, TN 37857Off Market
- $19,700-- bd-- ba-- sqftMorgan Dr, Rogersville, TN 37857Off Market
Nearby schools
GreatSchools rating
- 7/10Hawkins Elementary SchoolGrades: 3-5Distance: 3.7 mi
- 6/10Rogersville Middle SchoolGrades: 6-8Distance: 3.6 mi
- 5/10Cherokee High SchoolGrades: 9-12Distance: 2.6 mi
Schools provided by the listing agent
- Elementary: Hawkins
- Middle: Rogersville
- High: Cherokee
Source: TVRMLS. This data may not be complete. We recommend contacting the local school district to confirm school assignments for this home.


Get pre-qualified for a loan
At Zillow Home Loans, we can pre-qualify you in as little as 5 minutes with no impact to your credit score.An equal housing lender. NMLS #10287.
- Tennessee
- Hawkins County
- Rogersville
- 37857
- 105 Livesay Cir
Nearby cities
Nearby zip codes
Other Rogersville Topics
