Experience lakefront living at its finest in this stunning custom-built home situated on 2.5 acres along a pristine fishing lake. With 5 spacious bedrooms, 4 full baths, and a versatile flex room this residence is designed for both comfort and style. Greet each day with panoramic views of the shimmering lake from nearly every room in the house. The large windows flood the living spaces with natural light, creating a warm and inviting atmosphere. The heart of the home features a beautifully appointed chef's kitchen, complete with top-of-the-line appliances, beautiful limestone arched range, and generous counter space. The design seamlessly connects the kitchen to the expansive keeping room, which is ideal for entertaining or cozy nights. Beautiful hardwood floors flow throughout adding to the natural scenery. The primary suite is a private retreat, boasting a spa-like en-suite bathroom featuring a soaking tub, dual vanities, two separate washrooms, and not one, but two expansive walk-in closets. It's your personal oasis designed for relaxation and comfort. The large flex room is off the kitchen and can be tailored to your needs--whether as an office, study, or den, it provides the ideal space for productivity and leisure. Two spacious bedrooms are connected by a jack-n-jill bathroom and a fourth bedroom and full bath complete the main level of the home. Upstairs the 5th bedroom along with full bath can be used as a media room or bonus room. The possibilities are endless in this amazing home. Step outside to your private dock, where you can indulge in peaceful fishing or leisurely lakefront strolls. The 2.5 acres of beautifully landscaped grounds provide ample room for outdoor activities and gatherings. Picture summer barbecues, sunset picnics, and starry nights by the water. The property includes a spacious 3-car garage, perfect for vehicles and additional storage, as well as a separate detached garage/workshop--ideal for hobbyists or those in need of extra workspace. While this home offers a retreat from the hustle and bustle, it is conveniently located near local amenities that the Town of Livingston has to offer. There are 4 lakes in this neighborhood community. Don't miss this rare opportunity to own a slice of paradise! Schedule your private tour today, and let this captivating dream become your reality!
Closed
Price Unknown
105 Livingston Dr, Madison, MS 39110
5beds
4,083sqft
Residential, Single Family Residence
Built in 2012
2.52 Acres Lot
$911,900 Zestimate®
$--/sqft
$4,121 Estimated rent
Home value
$911,900
$830,000 - $1.00M
$4,121/mo
Zestimate® history
Owner options
List your home for rent
$4,121/mo
Rent Zestimate®
Find your next renter with Zillow Rental Manager. Plus, with online applications, you can quickly screen prospective tenants – for free.
$4,121/mo
Rent Zestimate®
Refinance and save
$300/mo
Est. payment
Refinancing to a lower rate could help reduce your monthly payments and save thousands over the life of the loan.
$300/mo
Est. payment
Explore your selling options
Work with a Zillow partner agent
Leverage their expertise and Zillow's premium Showcase listings to get your home seen by more buyers.
Get startedList with your own agent
Get your home in front of millions of buyers by listing it on Zillow.
Learn how to do itSell it yourself
Take full control of how buyers see your home on Zillow by listing For Sale by Owner (FSBO).
List your homeWhat's special
Versatile flex roomTwo expansive walk-in closetsTop-of-the-line appliancesGenerous counter spaceBeautiful limestone arched range
Zillow last checked:
Listing updated:
Listed by:
Dale Cook 601-672-3899,
Nix-Tann & Associates, Inc.
Bought with:
Mariclaire Putman, B23526
Hometown Property Group
Source: MLS United,MLS#: 4144593
Facts & features
Interior
Bedrooms & bathrooms
- Bedrooms: 5
- Bathrooms: 4
- Full bathrooms: 4
Heating
- Central, Fireplace(s), Natural Gas
Cooling
- Ceiling Fan(s), Central Air, Gas, Multi Units
Appliances
- Included: Convection Oven, Dishwasher, Exhaust Fan, Gas Cooktop, Ice Maker, Microwave, Oven, Range Hood, Refrigerator, Tankless Water Heater, Vented Exhaust Fan
- Laundry: Laundry Room, Sink
Features
- Beamed Ceilings, Bookcases, Built-in Features, Ceiling Fan(s), Double Vanity, Eat-in Kitchen, Entrance Foyer, Granite Counters, His and Hers Closets, Kitchen Island, Pantry, Primary Downstairs, Recessed Lighting, Soaking Tub, Storage, Walk-In Closet(s), Wet Bar
- Flooring: Carpet, Hardwood, Stone
- Windows: Insulated Windows, Vinyl Clad, Window Treatments
- Has fireplace: Yes
- Fireplace features: Gas Log, Gas Starter, Living Room, Outside
Interior area
- Total structure area: 4,083
- Total interior livable area: 4,083 sqft
Property
Parking
- Total spaces: 4
- Parking features: Attached, Garage Door Opener, Parking Pad, Storage
- Attached garage spaces: 4
- Has uncovered spaces: Yes
Features
- Levels: Two
- Stories: 2
- Patio & porch: Deck, Front Porch, Slab
- Exterior features: Dock, Private Yard, Rain Gutters
- Has view: Yes
- On waterfront: Yes
- Waterfront features: Boat Dock, Lake
Lot
- Size: 2.52 Acres
- Features: Views
Details
- Additional structures: Second Garage, Workshop
- Parcel number: 081e160010212
Construction
Type & style
- Home type: SingleFamily
- Architectural style: Traditional
- Property subtype: Residential, Single Family Residence
Materials
- Brick
- Foundation: Post-Tension, Slab
- Roof: Architectural Shingles
Condition
- New construction: No
- Year built: 2012
Utilities & green energy
- Sewer: Public Sewer
- Water: Public
- Utilities for property: Cable Available, Electricity Connected, Natural Gas Connected, Sewer Connected, Water Connected, Natural Gas in Kitchen
Community & HOA
Community
- Features: Fishing, Gated, Lake
- Subdivision: Livingston
HOA
- Has HOA: Yes
- Services included: Accounting/Legal, Management
- HOA fee: $300 semi-annually
Location
- Region: Madison
Financial & listing details
- Tax assessed value: $502,670
- Annual tax amount: $4,188
- Date on market: 4/2/2026
- Electric utility on property: Yes
Price history
| Date | Event | Price |
|---|---|---|
| 5/26/2026 | Sold | -- |
Source: MLS United #4144593 Report a problem | ||
| 4/16/2026 | Pending sale | $945,000$231/sqft |
Source: MLS United #4144593 Report a problem | ||
| 4/2/2026 | Listed for sale | $945,000$231/sqft |
Source: MLS United #4144593 Report a problem | ||
Public tax history
| Year | Property taxes | Tax assessment |
|---|---|---|
| 2025 | $4,188 | $50,267 |
| 2024 | $4,188 -19.2% | $50,267 |
| 2023 | $5,183 | $50,267 |
| 2022 | $5,183 +6.5% | $50,267 +4.5% |
| 2021 | $4,865 | $48,116 |
| 2020 | $4,865 +19.3% | $48,116 +0.6% |
| 2019 | $4,078 | $47,835 |
| 2018 | $4,078 | $47,835 +1.8% |
| 2017 | $4,078 +2.2% | $46,980 |
| 2016 | $3,992 | $46,980 |
| 2015 | $3,992 +8.8% | $46,980 +0.1% |
| 2014 | $3,670 | $46,916 |
| 2013 | -- | -- |
| 2012 | -- | -- |
| 2011 | -- | -- |
| 2010 | -- | -- |
| 2009 | -- | -- |
| 2008 | -- | -- |
Find assessor info on the county website
Neighborhood: 39110
Nearby homes
- $--3.19 acresLOT 49 Livingston Dr LOT 49, Madison, MS 39110Sold

- $693,4004 bd4 ba3.5k sqft107 Livingston Dr, Madison, MS 39110Off Market
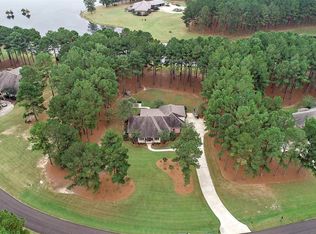
- $797,400-- bd5 ba4k sqft103 Livingston Dr, Madison, MS 39110Off Market
- $750,8003 bd3 ba4.1k sqft109 Livingston Dr, Madison, MS 39110Off Market
- $752,7004 bd3 ba3.4k sqft102 Livingston Dr, Madison, MS 39110Off Market
- $880,400-- bd-- ba3.9k sqft104 Livingston Dr, Madison, MS 39110Off Market
- $--5 bd4 ba3.4k sqft106 Livingston Dr, Madison, MS 39110Sold
- $--3 bd3 ba3.4k sqft342 Mannsdale Rd, Madison, MS 39110Sold
Nearby schools
GreatSchools rating
- 10/10Mannsdale Upper ElementaryGrades: 3-5Distance: 0.5 mi
- 8/10Germantown Middle SchoolGrades: 6-8Distance: 5.8 mi
- 8/10Germantown High SchoolGrades: 9-12Distance: 5.8 mi
Schools provided by the listing agent
- Elementary: Mannsdale
- Middle: Germantown Middle
- High: Germantown
Source: MLS United. This data may not be complete. We recommend contacting the local school district to confirm school assignments for this home.
- Mississippi
- Madison County
- Madison
- 39110
- 105 Livingston Dr
