Skip main navigation
Sold for $432,500
  • $432,500

    105 Loch Bend Ln, Cary, NC 27518

    3beds
    2,075sqft
    Townhouse, Residential
    Built in 1985
    2,613 Square Feet Lot
    $433,000 Zestimate®
    $208/sqft
    $2,301 Estimated rent

    Home value

    $433,000

    $411,000 - $455,000

    $2,301/mo

    Zestimate® history
    Loading
    Loading...

    Owner options

    List your home for rent

    $2,301/mo

    Rent Zestimate®

    Find your next renter with Zillow Rental Manager. Plus, with online applications, you can quickly screen prospective tenants – for free.

    Learn more

    $2,301/mo

    Rent Zestimate®

    Refinance and save

    $2,671/mo

    Est. payment

    Refinancing to a lower rate could help reduce your monthly payments and save thousands over the life of the loan.

    See today's rates

    $2,671/mo

    Est. payment

    Explore your selling options

    Work with a Zillow partner agent

    Leverage their expertise and Zillow's premium Showcase listings to get your home seen by more buyers.

    Get started

    List with your own agent

    Get your home in front of millions of buyers by listing it on Zillow.

    Learn how to do it

    Sell it yourself

    Take full control of how buyers see your home on Zillow by listing For Sale by Owner (FSBO).

    List your home

    What's special

    Soaring cathedral ceilingsGleaming hardwood floorsGraceful crown moldingSun-drenched breakfast nookGranite countertopsWhite cabinetryPrivate wooded deck
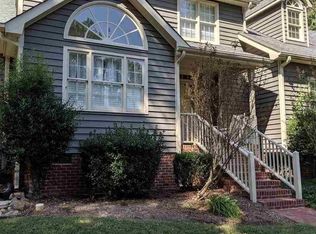
    Lock, stock, and consider yourself home. Welcome to 105 Loch Bend Lane. Settled within the leafy, lake-laced enclave of Lochridge, this beautifully composed 3-bed / 3-bath Cape Cod end-townhome offers 2,075 sq ft of living space, welcoming you with the warm familiarity of somewhere you already know you belong. The main level carries gleaming hardwood floors, soaring cathedral ceilings, and graceful crown molding setting the tone. A sweep of glass illuminates the Great room and draws you naturally toward the private wooded deck beyond, where Lochridge's mature tree canopy does an admirable job of relaxation. The kitchen presents white cabinetry, granite countertops, and stainless steel appliances including a gas range, flowing into a sun-drenched breakfast nook. Two first floor bedrooms each with their own full bath offer a flexibility that most floorplans at this price point cannot match. The primary suite is of the finest order, with a spacious WIC, solid surface countertops, double vanity, and its own deck access that makes the morning ritual feel rather indulgent. Upstairs, a showstopping open loft gazes down over the living spaces below, offering the kind of flexible space that becomes whatever you need it to be. Downtown Raleigh and Cary are all within effortless reach, whilst morning lake walks, pickleball courts, and a community pool sit right on your doorstep. Koka Booth Amphitheatre, Hemlock Bluffs, Downtown Cary Park, Waverly Place, a restaurant and brewery scene of surprising distinction ensure the weekends take care of themselves. The best views, they say, are always just around the bend.

    Zillow last checked:

    Listing updated:

    Listed by:

    Johnny Chappell 919-737-2247,

    Compass -- Raleigh,

    Kalpna Jean Patel 919-888-9984,

    Compass -- Raleigh

    Bought with:

    Annette Holt, 231450

    Compass -- Cary

    Davis Holt, 275522

    Compass -- Cary

    Source: Doorify MLS,MLS#: 10153799MLS Logo

    Facts & features

    Interior

    Bedrooms & bathrooms
    • Bedrooms: 3
    • Bathrooms: 3
    • Full bathrooms: 3
    Heating
    • Central, Fireplace(s), Forced Air, Natural Gas
    Cooling
    • Ceiling Fan(s), Central Air
    Appliances
    • Included: Dishwasher, Disposal, Gas Range, Microwave, Plumbed For Ice Maker, Self Cleaning Oven, Stainless Steel Appliance(s), Water Heater
    • Laundry: Electric Dryer Hookup, Laundry Room, Upper Level, Washer Hookup
    Features
    • Bathtub/Shower Combination, Cathedral Ceiling(s), Ceiling Fan(s), Chandelier, Crown Molding, Dining L, Double Vanity, Eat-in Kitchen, Granite Counters, Living/Dining Room Combination, Open Floorplan, Smooth Ceilings, Walk-In Closet(s)
    • Flooring: Carpet, Hardwood, Tile
    • Doors: Storm Door(s)
    • Windows: Blinds, Wood Frames
    • Number of fireplaces: 1
    • Fireplace features: Family Room, Gas
    • Common walls with other units/homes: 1 Common Wall, End Unit, No One Above, No One Below
    Interior area
    • Total structure area: 2,075
    • Total interior livable area: 2,075 sqft
    • Finished area above ground: 2,075
    • Finished area below ground: 0

    Property

    Parking
    • Total spaces: 2
    • Parking features: Assigned, Common, Parking Lot
    • Uncovered spaces: 2
    Features
    • Levels: Two
    • Stories: 2
    • Patio & porch: Deck, Front Porch
    • Exterior features: Rain Gutters, Storage
    • Pool features: Community, Lap, Outdoor Pool
    • Fencing: None
    • Has view: Yes
    • View description: Neighborhood
    Lot
    • Size: 2,613 Square Feet
    • Dimensions: 36 x 70 x 36 x 70
    • Features: Landscaped
    Details
    • Additional structures: None
    • Parcel number: 076219613892
    • Zoning: RMFP
    • Special conditions: Standard

    Construction

    Type & style
    • Home type: Townhouse
    • Architectural style: Cape Cod, Traditional
    • Property subtype: Townhouse, Residential
    • Attached to another structure: Yes
    Materials
    • Wood Siding
    • Foundation: Block, Permanent
    • Roof: Shingle
    Condition
    • New construction: No
    • Year built: 1985

    Utilities & green energy

    • Sewer: Public Sewer
    • Water: Public
    • Utilities for property: Cable Available, Electricity Connected, Natural Gas Connected, Sewer Connected, Water Connected

    Community & HOA

    Community
    • Features: Clubhouse, Fishing, Lake, Pool, Sidewalks, Street Lights, Suburban, Tennis Court(s)
    • Subdivision: Lochmere
    HOA
    • Has HOA: Yes
    • Amenities included: Clubhouse, Landscaping, Maintenance, Maintenance Structure, Parking, Pool, Tennis Court(s), Trail(s)
    • Services included: Maintenance Structure, Road Maintenance
    • HOA fee: $70 monthly
    • Additional fee info: Second HOA Fee $316 Monthly
    Location
    • Region: Cary

    Financial & listing details

    • Price per square foot: $208/sqft
    • Tax assessed value: $407,620
    • Annual tax amount: $3,513
    • Date on market: 3/19/2026
    • Road surface type: Asphalt

    Price history

    DateEventPrice
    4/28/2026Sold$432,500+3.7%$208/sqft
    Source: Doorify MLS #10153799 Report a problem
    3/23/2026Pending sale$417,000$201/sqft
    Source: Doorify MLS #10153799 Report a problem
    3/19/2026Listed for sale$417,000+60.4%$201/sqft
    Source: Doorify MLS #10153799 Report a problem
    4/29/2020Sold$260,000+4%$125/sqft
    Source: Doorify MLS #2310123 Report a problem
    3/27/2020Pending sale$250,000$120/sqft
    Source: RE/MAX United #2310123 Report a problem
    3/25/2020Listed for sale$250,000+25%$120/sqft
    Source: RE/MAX United #2310123 Report a problem
    10/16/2015Sold$200,000-2.9%$96/sqft
    Source: Public Record Report a problem
    9/28/2015Pending sale$205,900$99/sqft
    Source: Selling Directly #2028852 Report a problem
    9/28/2015Listed for sale$205,900+8.9%$99/sqft
    Source: Selling Directly #2028852 Report a problem
    4/10/2006Sold$189,000+40%$91/sqft
    Source: Public Record Report a problem
    9/30/2002Sold$135,000$65/sqft
    Source: Public Record Report a problem

    Public tax history

    YearProperty taxesTax assessment
    2025$3,514 +2.2%$407,620
    2024$3,438 +35%$407,620 +61.6%
    2023$2,547 +3.9%$252,242
    2022$2,453 +2%$252,242
    2021$2,404 -0.5%$252,242
    2020$2,416 +7.4%$252,242 +21.1%
    2019$2,249 $208,226
    2018$2,249 +10.8%$208,226
    2017$2,029 +1.5%$208,226
    2016$1,999 +53%$208,226 +5.8%
    2015$1,307 -29.2%$196,830
    2014$1,847 $196,830
    2013-- $196,830
    2012-- $196,830
    2011-- $196,830
    2010-- $196,830
    2009-- $196,830
    2008-- --
    2007-- --
    2006-- --
    2005-- --
    2004-- --
    2003-- --
    2002-- --
    2001-- --
    Find assessor info on the county website

    Neighborhood: Lochmere

    Nearby schools

    GreatSchools rating
    Schools provided by the listing agent
    • Elementary: Wake - Dillard
    • Middle: Wake - Dillard
    • High: Wake - Athens Dr

    Source: Doorify MLS. This data may not be complete. We recommend contacting the local school district to confirm school assignments for this home.

    Get a cash offer in 3 minutes
    Find out how much your home could sell for in as little as 3 minutes with a no-obligation cash offer.
    Estimated market value
    $433,000
    Get a cash offer in 3 minutes
    Find out how much your home could sell for in as little as 3 minutes with a no-obligation cash offer.
    Estimated market value
    $433,000