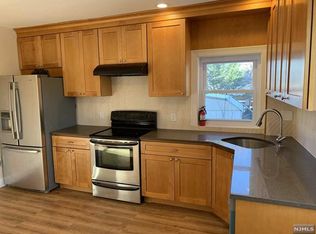
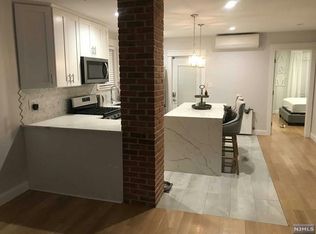
Medical facility layout features waiting room, receptionist area, computer room, private office, multiple restrooms, and 3 exam rooms. Pre-existing handicap ramp access from fenced-in parking lot. Additional space/pre-existing demised rooms on 1st/2nd levels available for proposed exam room, private office, staff lounge, and storage expansion. Updated utilities entail gas-fired boilers (Peerless) and 40-Gallon Hot Water Tank within the past two (2) years. Aluminum siding represents exterior description. Convenient hatchway entry to full basement from rear parking lot ideal from extra storage/vendor deliveries,
This property is not currently displayed as for sale or rent on Zillow. This may be different from what's on other websites or public sources.