Skip main navigation
Sold for $420,000
  • $420,000

    105 Locust Ct, Milford, PA 18337

    3beds
    3,800sqft
    Single Family Residence, Manufactured Home
    Built in 2003
    1.26 Acres Lot
    $437,700 Zestimate®
    $111/sqft
    $2,611 Estimated rent

    Home value

    $437,700

    $394,000 - $481,000

    $2,611/mo

    Zestimate® history
    Loading
    Loading...

    Owner options

    List your home for rent

    $2,611/mo

    Rent Zestimate®

    Find your next renter with Zillow Rental Manager. Plus, with online applications, you can quickly screen prospective tenants – for free.

    Learn more

    $2,611/mo

    Rent Zestimate®

    Refinance and save

    $3,645/mo

    Est. payment

    Refinancing to a lower rate could help reduce your monthly payments and save thousands over the life of the loan.

    See today's rates

    $3,645/mo

    Est. payment

    Explore your selling options

    Work with a Zillow partner agent

    Leverage their expertise and Zillow's premium Showcase listings to get your home seen by more buyers.

    Get started

    List with your own agent

    Get your home in front of millions of buyers by listing it on Zillow.

    Learn how to do it

    Sell it yourself

    Take full control of how buyers see your home on Zillow by listing For Sale by Owner (FSBO).

    List your home

    What's special

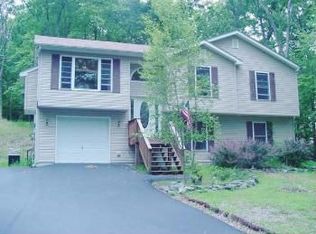
    Nestled at the end of a cul-de-sac, this lovely home sits on over an acre of land and gives you the feeling of both community and serene privacy. Located in an amenity filled community, this 3 bedroom, 4 bathroom home features everything you are looking for! With 3 bedrooms upstairs and a bonus room there is plenty of space for everyone. A rare find because there are closets in every room, and the primary bedroom closet features a custom-built unit. On the main level you have a formal dining room as well as an eat in kitchen and a breakfast bar. The beautiful screened-in deck gives you the peaceful space to relax and take in your surroundings. A fully finished basement gives you lots more space for entertaining as well as an additional storage room and an office space. When you step outside, you have access to a custom built 2 car garage with a second floor for additional living space, currently used as a gym. There is also a fenced-in dog house with electric and heating as well as an additional shed.

    Zillow last checked:

    Listing updated:

    Listed by:

    Elizabeth Stahlman 347-967-8777,

    Davis R. Chant - Milford

    Bought with:

    David Agazzi, RS373742

    Keller Williams RE Milford

    Source: PWAR as distributed by MLS GRID,MLS#: PW242302MLS Logo

    Facts & features

    Interior

    Bedrooms & bathrooms
    • Bedrooms: 3
    • Bathrooms: 3
    • Full bathrooms: 2
    • 1/2 bathrooms: 1
    Primary bedroom
    • Description: His & Hers Custom Cabinets
    • Area: 202.07
    • Dimensions: 12.1 x 16.7
    Bedroom 2
    • Area: 110.32
    • Dimensions: 12.11 x 9.11
    Bedroom 3
    • Area: 166.4
    • Dimensions: 13 x 12.8
    Primary bathroom
    • Description: Closet
    • Area: 121.92
    • Dimensions: 9.6 x 12.7
    Bathroom 1
    • Description: Half Bath
    • Area: 26.4
    • Dimensions: 4.8 x 5.5
    Bathroom 3
    • Description: Closet
    • Area: 49.57
    • Dimensions: 9.7 x 5.11
    Bathroom 4
    • Area: 31.68
    • Dimensions: 6.6 x 4.8
    Other
    • Area: 54.49
    • Dimensions: 12.11 x 4.5
    Basement
    • Area: 697.13
    • Dimensions: 28.11 x 24.8
    Bonus room
    • Area: 130.79
    • Dimensions: 10.8 x 12.11
    Bonus room
    • Area: 69.75
    • Dimensions: 9.3 x 7.5
    Dining room
    • Description: Sensor Lights
    • Area: 182.86
    • Dimensions: 12.11 x 15.1
    Kitchen
    • Area: 251.89
    • Dimensions: 20.8 x 12.11
    Laundry
    • Area: 33.6
    • Dimensions: 6 x 5.6
    Living room
    • Area: 321.86
    • Dimensions: 26.6 x 12.1
    Other
    • Description: Screened Deck
    • Area: 178.87
    • Dimensions: 16.1 x 11.11
    Other
    • Description: Detached Garage
    • Area: 672
    • Dimensions: 28 x 24
    Other
    • Description: Garage Upstairs, Flooring and Electricity
    • Area: 655.2
    • Dimensions: 28 x 23.4
    Other
    • Description: Heated Dog House
    • Area: 54
    • Dimensions: 7.5 x 7.2
    Heating
    • Baseboard, Oil, Hot Water, Electric
    Cooling
    • Ceiling Fan(s)
    Appliances
    • Included: Dishwasher, Microwave, Electric Oven
    • Laundry: Laundry Room
    Features
    • Breakfast Bar, Radon Mitigation System, Walk-In Closet(s), Smart Light(s), Pantry, Chandelier, Ceiling Fan(s), Built-in Features
    • Flooring: Carpet, Wood, Vinyl, Laminate
    • Doors: Sliding Doors, Storm Door(s)
    • Windows: Double Pane Windows
    • Basement: Bath/Stubbed,Heated,Walk-Out Access,Storage Space,Sump Pump,Full,Finished
    • Attic: Storage,Pull Down Stairs
    • Has fireplace: No
    Interior area
    • Total structure area: 3,800
    • Total interior livable area: 3,800 sqft
    • Finished area above ground: 2,066
    • Finished area below ground: 1,807

    Property

    Parking
    • Total spaces: 2
    • Parking features: Detached, Workshop in Garage, Paved, Off Street, Garage Door Opener, Garage, Driveway
    • Garage spaces: 2
    • Has uncovered spaces: Yes
    Features
    • Levels: Two
    • Stories: 2
    • Entry location: Front Door
    • Patio & porch: Covered, Screened, Front Porch, Deck
    • Exterior features: Fire Pit, Storage, Smart Lock(s), Smart Light(s)
    • Pool features: None, Community
    • Has view: Yes
    • View description: Trees/Woods
    • Body of water: Community Lake
    Lot
    • Size: 1.26 Acres
    • Features: Cul-De-Sac, Paved, Front Yard
    Details
    • Additional structures: Garage(s), Shed(s), Other
    • Parcel number: 123.020327 019869
    • Zoning: Residential
    • Other equipment: Fuel Tank(s)

    Construction

    Type & style
    • Home type: MobileManufactured
    • Architectural style: Colonial
    • Property subtype: Single Family Residence, Manufactured Home
    Materials
    • Vinyl Siding
    • Foundation: Concrete Perimeter
    • Roof: Asphalt
    Condition
    • New construction: No
    • Year built: 2003
    • Major remodel year: 2003

    Utilities & green energy

    • Sewer: Septic Tank
    • Water: Well

    Community & neighborhood

    Security
    • Security features: Security Guard
    Community
    • Community features: Clubhouse, Tennis Court(s), Pool, Playground, Lake
    Location
    • Region: Milford
    • Subdivision: Pocono Mountain Woodland Lakes

    HOA & financial

    HOA
    • Has HOA: Yes
    • HOA fee: $937 annually
    • Amenities included: Basketball Court, Trash, Tennis Court(s), Snow Removal, Party Room, Playground, Picnic Area, Clubhouse, Beach Rights
    • Services included: Trash, Snow Removal

    Other

    Other facts
    • Listing terms: Cash,VA Loan,FHA,Conventional
    • Road surface type: Paved

    Price history

    DateEventPrice
    10/25/2024Sold$420,000-4.5%$111/sqft
    Source: PWAR as distributed by MLS GRID #PW242302 Report a problem
    9/27/2024Pending sale$439,999$116/sqft
    Source: PWAR as distributed by MLS GRID #PW242302 Report a problem
    8/30/2024Price change$439,999-2.2%$116/sqft
    Source: PWAR as distributed by MLS GRID #PW242302 Report a problem
    7/30/2024Listed for sale$450,000+95.7%$118/sqft
    Source: PWAR as distributed by MLS GRID #PW242302 Report a problem
    9/29/2017Sold$230,000$61/sqft
    Source: PWAR as distributed by MLS GRID #173482 Report a problem
    7/31/2017Listed for sale$230,000$61/sqft
    Source: CENTURY 21 Geba Realty #17-3482 Report a problem

    Public tax history

    YearProperty taxesTax assessment
    2025$5,689 +4.7%$35,960
    2024$5,432 +1.5%$35,960
    2023$5,352 +15.1%$35,960 +12%
    2022$4,651 +1%$32,110
    2021$4,603 +0.5%$32,110
    2020$4,580 +3.6%$32,110
    2019$4,422 $32,110
    2018$4,422 $32,110
    2017-- $32,110
    2016-- $32,110
    2015-- $32,110
    2014-- $32,110
    2013-- $32,110
    2012-- $32,110
    2011-- $32,110
    2010-- $32,110

    Find assessor info on the county website

    Neighborhood: 18337

    Nearby schools

    GreatSchools rating
    Get a cash offer in 3 minutes
    Find out how much your home could sell for in as little as 3 minutes with a no-obligation cash offer.
    Estimated market value
    $437,700
    Get a cash offer in 3 minutes
    Find out how much your home could sell for in as little as 3 minutes with a no-obligation cash offer.
    Estimated market value
    $437,700