Step into effortless, move-in-ready living at this beautifully updated home in the highly sought-after Upper St. Clair School District. Situated on a large lot, this spacious property has been recently renovated. The main level features seamless, new maintenance-free flooring throughout a bright and open atmosphere. At the heart of the home is a fully remodeled kitchen showcasing new cabinetry, gorgeous granite countertops, a clean white tile backsplash, and sleek modern appliances. The updated covered and screened-in deck provides a great outdoor space. Downstairs, the inviting game room has been fully remodeled with fresh drywall, recessed LED lighting, and new flooring. Complete with a large two-car integral garage, this property offers incredible convenience. You will love the unbeatable location with quick access to Trader Joe's, Whole Foods, South Hills Village, and premier shopping and dining.
For sale
$384,000
105 Locust Ln, Pittsburgh, PA 15241
3beds
1,852sqft
Single Family Residence
Built in 1979
0.4 Acres Lot
$-- Zestimate®
$207/sqft
$-- HOA
What's special
Large lotBright and open atmosphereLarge two-car integral garageInviting game roomNew maintenance-free flooring throughoutFully remodeled kitchenRecessed led lighting
- 11 days
- 1,444
- 157
Likely to sell faster than
Zillow last checked:
Listing updated:
Listed by:
Mark McClinchie 412-407-5720,
COMPASS PENNSYLVANIA, LLC 412-407-5720
Source: WPMLS,MLS#: 1775820 Originating MLS: West Penn Multi-List
Originating MLS: West Penn Multi-ListFacts & features
Interior
Bedrooms & bathrooms
- Bedrooms: 3
- Bathrooms: 3
- Full bathrooms: 2
- 1/2 bathrooms: 1
Primary bedroom
- Level: Main
- Dimensions: 14x12
Bedroom 2
- Level: Main
- Dimensions: 11x11
Bedroom 3
- Level: Main
- Dimensions: 11x11
Dining room
- Level: Main
- Dimensions: 14x9
Family room
- Level: Lower
- Dimensions: 27x14
Kitchen
- Level: Main
- Dimensions: 14x14
Laundry
- Level: Lower
- Dimensions: 10x8
Living room
- Level: Main
- Dimensions: 17x14
Heating
- Electric, Heat Pump
Cooling
- Central Air
Appliances
- Included: Some Electric Appliances, Disposal, Refrigerator, Stove
Features
- Flooring: Vinyl
- Windows: Multi Pane
- Basement: Finished,Walk-Out Access
Interior area
- Total structure area: 1,852
- Total interior livable area: 1,852 sqft
Property
Parking
- Total spaces: 2
- Parking features: Built In, Garage Door Opener
- Has attached garage: Yes
Features
- Levels: Multi/Split
- Stories: 2
Lot
- Size: 0.4 Acres
- Dimensions: 92 x 177
Details
- Parcel number: 0319C00070000000
Construction
Type & style
- Home type: SingleFamily
- Architectural style: Split Level
- Property subtype: Single Family Residence
Materials
- Aluminum Siding, Brick
- Roof: Composition
Condition
- Resale
- Year built: 1979
Utilities & green energy
- Sewer: Public Sewer
- Water: Public
Community & HOA
Location
- Region: Pittsburgh
Financial & listing details
- Price per square foot: $207/sqft
- Tax assessed value: $170,000
- Annual tax amount: $6,350
- Date on market: 9/23/2026
Estimated market value
Not available
Estimated sales range
Not available
Not available
Price history
| Date | Event | Price |
|---|---|---|
| 9/23/2026 | Listed for sale | $384,000+23.9%$207/sqft |
Source:  WPMLS #1775820 Report a problem WPMLS #1775820 Report a problem | ||
| 5/27/2022 | Sold | $310,000-1.6%$167/sqft |
Source: WPMLS #1546483 Report a problem | ||
| 5/1/2022 | Contingent | $315,000$170/sqft |
Source: WPMLS #1546483 Report a problem | ||
| 4/12/2022 | Listed for sale | $315,000$170/sqft |
Source: WPMLS #1546483 Report a problem | ||
| 4/4/2022 | Contingent | $315,000$170/sqft |
Source: WPMLS #1546483 Report a problem | ||
| 4/2/2022 | Listed for sale | $315,000$170/sqft |
Source: WPMLS #1546483 Report a problem | ||
Public tax history
| Year | Property taxes | Tax assessment |
|---|---|---|
| 2025 | $7,286 +30.5% | $178,900 +26.3% |
| 2024 | $5,585 +733.8% | $141,600 -11.3% |
| 2023 | $670 | $159,600 +12.7% |
| 2022 | $670 | $141,600 |
| 2021 | $670 +2% | $141,600 |
| 2020 | $656 -2% | $141,600 |
| 2019 | $670 -44.7% | $141,600 |
| 2018 | $1,212 -74% | $141,600 |
| 2017 | $4,659 +595.6% | $141,600 |
| 2016 | $670 -84.6% | $141,600 |
| 2015 | $4,356 | $141,600 |
| 2014 | -- | $141,600 -2.1% |
| 2013 | -- | $144,600 +30.6% |
| 2012 | -- | $110,700 |
| 2011 | -- | $110,700 |
| 2010 | -- | $110,700 |
| 2009 | -- | $110,700 |
| 2008 | -- | $110,700 |
| 2007 | -- | $110,700 |
| 2006 | -- | $110,700 |
| 2005 | -- | $110,700 |
| 2004 | -- | $110,700 -11.9% |
| 2003 | -- | $125,700 |
| 2002 | -- | $125,700 |
Find assessor info on the county website
Monthly payment
Est. payment
Payment breakdown
Explore the cost of this home by adjusting the details. Changes won't be saved.Climate risks
Neighborhood: 15241
Nearby schools
Schools provided by the listing agent
- District: Upper St Clair
Source: WPMLS. This data may not be complete. We recommend contacting the local school district to confirm school assignments for this home.
Similar homes
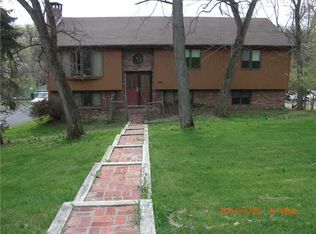
- $329,0003 bd2 ba1.4k sqft11 Ruthfred Dr, Pittsburgh, PA 15241For Sale
 MLS ID #1777391, Christopher Smith. WPMLS
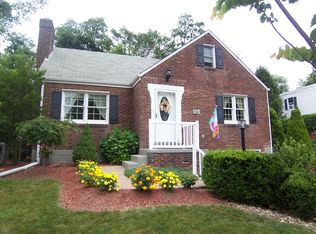
 - $362,5003 bd2 ba1.4k sqft516 Long Dr, Pittsburgh, PA 15241For Sale
 MLS ID #1763728, Christian Petrozza. WPMLS
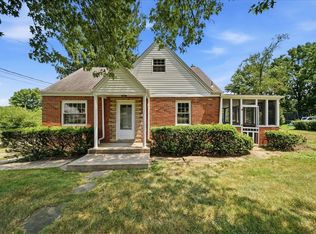
 - $310,0003 bd2 ba1.1k sqft92 Adams Dr, Pittsburgh, PA 15241For Sale
 MLS ID #1777170, Katherine Kernan. WPMLS
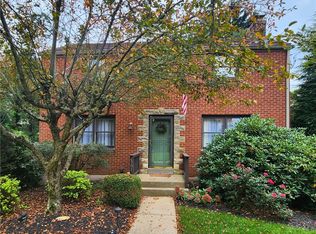
 - $415,0003 bd2 ba1.8k sqft2301 Lambeth Dr, Pittsburgh, PA 15241For Sale
 MLS ID #1774916, Stasi Niederberger. WPMLS
 - $369,9005 bd3 ba2.1k sqft5052 W Library Ave, Bethel Park, PA 15102For Sale
 MLS ID #PAAY2000466, Mr. Derek Greene, The Greene Realty Group. Bright MLS
