Welcome to 105 Lolly Lane.
This breathtaking 4-bedroom, 4.5-bathroom Boxwell Built custom home in the Fairways at Pole Creek is a true masterpiece that can't be recreated today for the sale price and is being sold fully furnished.
Backing to the south with stunning views of the Ridge #4 fairway, the property offers excellent light and mesmerizing sunsets from the deck and patio.
Features:
• High-Quality Construction: No expense was spared in the construction of this home. From carpentry to lighting, landscaping, trim, flooring, and intricate details, this home is a must-see for those seeking a spectacular property.
• Guest House Approved: The lot is approved for a 1500 sq/ft guest house adjacent to the main house. Interior Features:
" Rocky Mountain Hardware
" Solid Alderwood Doors & Trim
" Boxwell Construction
" Garage: Includes a full complement of Gladiator storage units, epoxy flooring, and heated patios, front walk, and garage aprons.
" In-Floor Radiant Heating
" Security & Monitoring: SnapLink alarm and water monitoring system.
" Appliances: Wolf stove, new Miele dishwasher & Sub Zero refrigerator/freezer.
" Fireplaces: Three gas fireplaces located in the living room, lower level, and primary suite.
" Hot Tub: saltwater hot tub installed in 2018.
" Sound System: Whole house sound system.
" Lighting: Complete landscape lighting and CentraLight lighting control system.
" Ceilings: Lower level features 10' ceilings.
" Bedrooms:
" Bedroom 1: King
" Bedroom 2: Queen with ensuite bath
" Bedroom 3: Queen with ensuite bath
" Bedroom 4: Queen with shared bath
" Flooring: Oak flooring on the main level.
" Laundry: Two laundry rooms with Asko washers & dryers.
" Lower Level Family Room: Includes a bar, icemaker, and a new 65" Sony HD TV with surround sound.
" Water Heaters: Two 150-gallon stainless steel hot water holding tanks
Exterior Features:
" Decks: Two large mahogany decks with beautiful sunrise & sunset views.
" Landscaping: Exceptionally healthy trees and landscaping with an in-ground sprinkler system and decorative lighting.
" Roof: Heavy-duty shingles.
" Guest House Ready: Pre-plumbed and wired for the guest house with a garage (plans available).
This home is one of the few lots at the Fairways at Pole Creek certified to have a 1500 sq/ft guest house with a garage. Experience luxury living with exceptional amenities and beautiful surroundings. Schedule your private tour today and discover the unparalleled charm and elegance of this custom home.
There is a short list of exclusions.
Closed
$2,690,000
105 Lolly Lane, Tabernash, CO 80478
4beds
5baths
4,467sqft
Residential
Built in 2002
2.12 Acres Lot
$2,873,000 Zestimate®
$602/sqft
$6,626 Estimated rent
Home value
$2,873,000
$2.59M - $3.19M
$6,626/mo
Zestimate® history
Owner options
List your home for rent
$6,626/mo
Rent Zestimate®
Find your next renter with Zillow Rental Manager. Plus, with online applications, you can quickly screen prospective tenants – for free.
$6,626/mo
Rent Zestimate®
Refinance and save
$16,359/mo
Est. payment
Refinancing to a lower rate could help reduce your monthly payments and save thousands over the life of the loan.
$16,359/mo
Est. payment
Explore your selling options
Work with a Zillow partner agent
Leverage their expertise and Zillow's premium Showcase listings to get your home seen by more buyers.
Get startedList with your own agent
Get your home in front of millions of buyers by listing it on Zillow.
Learn how to do itSell it yourself
Take full control of how buyers see your home on Zillow by listing For Sale by Owner (FSBO).
List your homeWhat's special
Zillow last checked:
Listing updated:
Listed by:
John Sanderson 970-531-9926,
Re/Max Peak to Peak
Bought with:
Ken Boenish, ER100069769
The Real Estate Company
Source: GCBOR,MLS#: 24-729
Facts & features
Interior
Bedrooms & bathrooms
- Bedrooms: 4
- Bathrooms: 5
Heating
- Natural Gas, Radiant, Fireplace(s)
Appliances
- Included: Dishwasher, Disposal, Microwave, Oven, Range, Refrigerator, Washer/Dryer
- Laundry: Main Level, Dryer Hookup, Washer Hookup
Features
- Wet Bar, Walk-In Closet(s)
Interior area
- Total structure area: 8,053
- Total interior livable area: 4,467 sqft
Property
Parking
- Total spaces: 2
- Parking features: Garage - Attached
- Attached garage spaces: 2
Features
- Patio & porch: Deck
- Exterior features: Gas Grill
- Has spa: Yes
- Spa features: Association
- Has view: Yes
- View description: Mountain(s)
Lot
- Size: 2.12 Acres
- Features: Cul-De-Sac, Landscaped, On Golf Course
Details
- Additional structures: Carriage House
- Parcel number: 158905115017
Construction
Type & style
- Home type: SingleFamily
- Property subtype: Residential
Materials
- Frame
Condition
- New construction: No
- Year built: 2002
Utilities & green energy
- Water: Well
Community & HOA
Community
- Subdivision: Fairways @ Pole Creek
HOA
- Has HOA: Yes
- Amenities included: Spa/Hot Tub, Golf Course
- HOA fee: $550 annually
Location
- Region: Tabernash
Financial & listing details
- Price per square foot: $602/sqft
- Annual tax amount: $6,858
- Date on market: 6/13/2024
- Cumulative days on market: 44 days
- Lease term: Short Term Lease
Price history
| Date | Event | Price |
|---|---|---|
| 7/26/2024 | Sold | $2,690,000-3.9%$602/sqft |
Source: GCBOR #24-729 Report a problem | ||
| 6/23/2024 | Pending sale | $2,800,000$627/sqft |
Source: GCBOR #24-729 Report a problem | ||
| 6/13/2024 | Listed for sale | $2,800,000+40%$627/sqft |
Source: GCBOR #24-729 Report a problem | ||
| 3/7/2012 | Listing removed | $2,000,000$448/sqft |
Source: Homes.com Report a problem | ||
| 3/6/2012 | Listed for sale | $2,000,000$448/sqft |
Source: Homes.com Report a problem | ||
Public tax history
Tax history is unavailable.
Neighborhood: 80478
Nearby homes
- $325,0002.01 acres91 Lolly Ln, Tabernash, CO 80478Sold

- $25,000-- bd-- ba-- sqft91 Gcr #6323, Granby, CO 80446Off Market
- $25,000-- bd-- ba-- sqft91 Gcr #6325, Granby, CO 80446Off Market
- $--2.28 acres380 Golf Course Cir, Winter Park, CO 80478Off Market
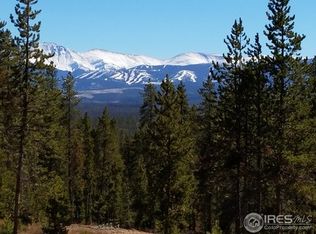
- $2,867,0005 bd5 ba7.1k sqft35 Lolly Ln., Tabernash, CO 80478Off Market
- $--2 acres2821 County Road 511, Granby, CO 80446Off Market
- $305,000-- bd-- ba-- sqft2821 Gcr #511, Granby, CO 80446Off Market
- $1,655,8004 bd3 ba2.7k sqft1901 Gcr #41, Granby, CO 80446Off Market
Nearby schools
GreatSchools rating
- 10/10Fraser Valley Elementary SchoolGrades: PK-5Distance: 5.8 mi
- 6/10East Grand Middle SchoolGrades: 6-8Distance: 7 mi
- 5/10Middle Park High SchoolGrades: 9-12Distance: 6.9 mi
- Colorado
- Grand County
- Grand Lake
- 80478
- 105 Lolly Lane
